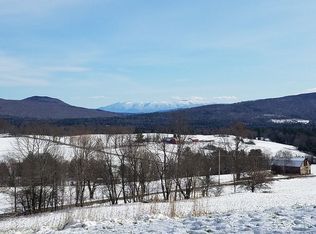
This is a post and beam structure with high end finishes. The range in the kitchen is a Verona and dishwasher and refrigerator are Energy Star quality. Viewing all of the photos are a must to appreciate this home. Marvin windows throughout this 36x36 structure with the main living area on the 2nd level and 1st level on slab with radiant heat and baseboard on the 2nd level. The wood for the home was cut on the land and milled on site. Built with energy efficiency and low impact on the environment in mind. Over 1200' of road frontage and considerable forested owned property behind the house ensures your privacy. The land is in current use and the plan is good for another 5 years and then the plan needs to be redone by the forester. It is set among the rolling fields of 2 farms with large acreage in South Kirby. The views are so beautiful to the south across the open fields to the White Mts. Only about 7 miles from I93 off route 2 or approx. 8-10 miles over Kirby Mt. Road to East Burke and Burke Mt. You are only 5 miles from Concord Village where there is a new store and gas station. The Mooselook Restaurant on Route 2 is on the edge of Concord Village.
Pending
Listed by: Century 21 Farm & Forest/Burke • Andrea Kupetz
$575,000
2693 Kirby Mountain Road, Kirby, VT 05824
2beds
2,592sqft
Single Family Residence
Built in 2023
27.04 Acres Lot
$-- Zestimate®
$222/sqft
$-- HOA
What's special
Post and beam structureHigh end finishesMarvin windows throughout
- 7 days
- 651
- 61
Zillow last checked:
Listing updated:
Listed by:
Andrea Kupetz,
Century 21 Farm & Forest/Burke 802-626-4222
Source: PrimeMLS,MLS#: 5108429
Facts & features
Interior
Bedrooms & bathrooms
- Bedrooms: 2
- Bathrooms: 2
- Full bathrooms: 1
- 3/4 bathrooms: 1
Heating
- Propane, Hot Water, In Floor, Radiant Floor
Cooling
- Other
Appliances
- Included: ENERGY STAR Qualified Dishwasher, ENERGY STAR Qualified Dryer, Range Hood, Gas Range, ENERGY STAR Qualified Refrigerator, ENERGY STAR Qualified Washer, Instant Hot Water
- Laundry: 1st Floor Laundry
Features
- Cathedral Ceiling(s), Dining Area, Kitchen/Living, Living/Dining, Natural Woodwork
- Flooring: Carpet, Hardwood, Tile, Wood
- Windows: Blinds
- Has basement: No
Interior area
- Total structure area: 2,592
- Total interior livable area: 2,592 sqft
- Finished area above ground: 2,592
- Finished area below ground: 0
Property
Parking
- Parking features: Gravel
Features
- Levels: 2.5
- Stories: 2.5
- Patio & porch: Covered Porch
- Has view: Yes
- View description: Mountain(s)
- Frontage length: Road frontage: 1237
Lot
- Size: 27.04 Acres
- Features: Conserved Land, Country Setting, Field/Pasture, Major Road Frontage, Open Lot, Recreational, Rolling Slope, Sloped, Views, Wooded
Details
- Zoning description: AR II 5 Acres
Construction
Type & style
- Home type: SingleFamily
- Architectural style: Contemporary
- Property subtype: Single Family Residence
Materials
- Timber Frame, Wood Siding
- Foundation: Slab w/ Frost Wall
- Roof: Metal
Condition
- New construction: No
- Year built: 2023
Utilities & green energy
- Electric: 200+ Amp Service, 220 Plug, Circuit Breakers, On-Site
- Sewer: 1000 Gallon, Concrete, Leach Field, On-Site Septic Exists, Private Sewer
- Utilities for property: Propane, Underground Utilities
Community & HOA
Community
- Security: HW/Batt Smoke Detector
Location
- Region: Concord
Financial & listing details
- Price per square foot: $222/sqft
- Annual tax amount: $5,975
- Date on market: 9/5/2026
- Electric utility on property: Yes
- Road surface type: Gravel, Unpaved
Estimated market value
Not available
Estimated sales range
Not available
Not available
Price history
| Date | Event | Price |
|---|---|---|
| 9/8/2026 | Pending sale | $575,000$222/sqft |
Source:  PrimeMLS #5108429 Report a problem PrimeMLS #5108429 Report a problem | ||
| 9/5/2026 | Listed for sale | $575,000$222/sqft |
Source: PrimeMLS #5108429 Report a problem | ||
Public tax history
Tax history is unavailable.
Monthly payment
Est. payment
Payment breakdown
Explore the cost of this home by adjusting the details. Changes won't be saved.Climate risks
Neighborhood: 05824
Nearby schools
Similar homes
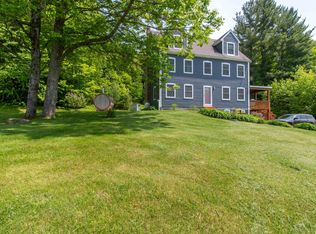
- $599,0005 bd4 ba3.1k sqft101 Tunny Mountain Road #3, Kirby, VT 05851Active
 MLS ID #5083288, Andrea Kupetz. PrimeMLS
 - $649,0003 bd3 ba3.3k sqft864 West Main Street, Concord, VT 05824Active
 MLS ID #5104637, Holly McKeon. PrimeMLS
 - $449,9003 bd2 ba2.6k sqft223 Goudreault Hill Road, Concord, VT 05824Active
 MLS ID #5089332, Katy Rossell. PrimeMLS
 - $575,0004 bd3 ba3k sqft115 Couture Flt, Lyndonville, VT 05851For Sale By Owner

