One or more photo(s) has been virtually staged. Welcome to this stunning 4 bed, 3.5 bath Taylor Morrison Barbados home in the exclusive gated community of Silver Ridge, just 9 minutes from the renowned Innisbrook Golf Resort. With 3,422 square feet, this home blends comfort and elegance. Hardwood floors span the main level; upstairs features cozy carpet and ceramic tile in baths and balcony. The bright living room offers high ceilings and a floor outlet; perfect for powered seating. Enjoy bay windows and sliding glass doors in the breakfast nook, opening to a tranquil backyard garden and large downstairs patio. The gourmet kitchen includes stone countertops and a farmhouse sink, and the downstairs layout features a private office with French doors plus a flexible bonus room. Upstairs, the spacious master suite boasts a walk-in closet, a large private balcony, and a luxurious bath with a second walk-in closet, soaking tub, and separate shower. Two additional bedrooms share a Jack & Jill bath, while the fourth features its own bay window. A large upstairs laundry room adds convenience. Complete with a 2-car garage, public utilities, central A/C, and community park/playground. Schedule your tour today and make Silver Ridge yours!
Sold for $871,000
$871,000
2693 LEAFWING COURT, PALM HARBOR, FL 34683
4beds
3,422sqft
Single Family Residence
Built in 2023
6,595 Square Feet Lot
$857,900 Zestimate®
$255/sqft
$5,268 Estimated rent
Home value
$857,900
$781,000 - $944,000
$5,268/mo
Zestimate® history
Owner options
List your home for rent
$5,268/mo
Rent Zestimate®
Find your next renter with Zillow Rental Manager. Plus, with online applications, you can quickly screen prospective tenants – for free.
$5,268/mo
Rent Zestimate®
Refinance and save
$6,181/mo
Est. payment
Refinancing to a lower rate could help reduce your monthly payments and save thousands over the life of the loan.
$6,181/mo
Est. payment
Explore your selling options
Work with a Zillow partner agent
Leverage their expertise and Zillow's premium Showcase listings to get your home seen by more buyers.
Get startedList with your own agent
Get your home in front of millions of buyers by listing it on Zillow.
Learn how to do itSell it yourself
Take full control of how buyers see your home on Zillow by listing For Sale by Owner (FSBO).
List your homeWhat's special
Bay windowLarge private balconyBay windowsPrivate officeJack and jill bathCozy carpetFlexible bonus room
Zillow last checked:
Listing updated:
Listed by:
Dan Winick 727-366-0220,
BHHS FLORIDA PROPERTIES GROUP 813-908-8788
Bought with:
Rajesh Patel, 3238762
BHHS FLORIDA PROPERTIES GROUP
Source: Stellar MLS,MLS#: TB8382314 Originating MLS: Suncoast Tampa
Originating MLS: Suncoast Tampa
Facts & features
Interior
Bedrooms & bathrooms
- Bedrooms: 4
- Bathrooms: 4
- Full bathrooms: 3
- 1/2 bathrooms: 1
Rooms
- Room types: Bonus Room, Breakfast Room Separate, Den/Library/Office, Family Room, Utility Room, Loft, Storage Rooms
Primary bedroom
- Features: Walk-In Closet(s)
- Level: Second
Bedroom 2
- Features: Jack & Jill Bathroom, Walk-In Closet(s)
- Level: Second
Bedroom 3
- Features: Jack & Jill Bathroom, Built-in Closet
- Level: Second
- Area: 120.75 Square Feet
- Dimensions: 10.5x11.5
Bedroom 4
- Features: Walk-In Closet(s)
- Level: Second
- Area: 208.26 Square Feet
- Dimensions: 11.7x17.8
Primary bathroom
- Features: En Suite Bathroom
- Level: Second
- Area: 138.69 Square Feet
- Dimensions: 6.9x20.1
Balcony porch lanai
- Level: Second
- Area: 73.81 Square Feet
- Dimensions: 12.1x6.1
Bonus room
- Features: Walk-In Closet(s)
- Level: First
- Area: 186.49 Square Feet
- Dimensions: 15.4x12.11
Dinette
- Level: First
- Area: 105.3 Square Feet
- Dimensions: 11.7x9
Dining room
- Level: First
- Area: 145.32 Square Feet
- Dimensions: 12.01x12.1
Family room
- Level: Second
- Area: 342.71 Square Feet
- Dimensions: 17.11x20.03
Kitchen
- Level: First
- Area: 188.37 Square Feet
- Dimensions: 11.7x16.1
Living room
- Level: First
- Area: 400.15 Square Feet
- Dimensions: 26.5x15.1
Office
- Level: First
- Area: 184.86 Square Feet
- Dimensions: 11.7x15.8
Heating
- Central
Cooling
- Central Air
Appliances
- Included: Oven, Convection Oven, Dishwasher, Dryer, Exhaust Fan, Ice Maker, Microwave, Range, Range Hood, Refrigerator, Washer
- Laundry: Inside, Laundry Room, Upper Level, Washer Hookup
Features
- Eating Space In Kitchen, High Ceilings, Kitchen/Family Room Combo, Living Room/Dining Room Combo, PrimaryBedroom Upstairs, Solid Surface Counters, Stone Counters, Thermostat, Walk-In Closet(s)
- Flooring: Carpet, Ceramic Tile, Hardwood
- Doors: Sliding Doors
- Windows: Blinds, Insulated Windows
- Has fireplace: No
Interior area
- Total structure area: 4,001
- Total interior livable area: 3,422 sqft
Property
Parking
- Total spaces: 2
- Parking features: Garage - Attached
- Attached garage spaces: 2
Features
- Levels: Two
- Stories: 2
- Patio & porch: Covered, Front Porch, Patio, Porch, Rear Porch
- Exterior features: Balcony, Garden, Irrigation System, Rain Gutters, Sprinkler Metered
Lot
- Size: 6,595 Square Feet
Details
- Parcel number: 362715820130000060
- Zoning: R-5
- Special conditions: None
Construction
Type & style
- Home type: SingleFamily
- Architectural style: Craftsman
- Property subtype: Single Family Residence
Materials
- Block, Stucco
- Foundation: Slab
- Roof: Shingle
Condition
- New construction: No
- Year built: 2023
Details
- Builder model: Barbados
- Builder name: Taylor Morrison
Utilities & green energy
- Sewer: Public Sewer
- Water: Public
- Utilities for property: Electricity Connected, Natural Gas Connected, Public, Sewer Connected, Street Lights
Community & HOA
Community
- Features: Community Mailbox, Gated Community - No Guard, Park, Playground, Sidewalks
- Pet fee: $0 monthly
- Subdivision: SILVER RIDGE
HOA
- Has HOA: Yes
- Amenities included: Gated, Park, Playground
- HOA fee: $242 monthly
- HOA name: Matt McKinnon
Location
- Region: Palm Harbor
Financial & listing details
- Price per square foot: $255/sqft
- Tax assessed value: $731,646
- Annual tax amount: $12,175
- Date on market: 5/10/2025
- Cumulative days on market: 100 days
- Listing terms: Cash,Conventional,FHA,Other,VA Loan
- Ownership: Fee Simple
- Total actual rent: 0
- Electric utility on property: Yes
- Road surface type: Asphalt
Price history
| Date | Event | Price |
|---|---|---|
| 10/24/2025 | Sold | $871,000-3.2%$255/sqft |
Source:  Stellar MLS #TB8382314 Report a problem Stellar MLS #TB8382314 Report a problem | ||
| 9/3/2025 | Pending sale | $900,000$263/sqft |
Source: Stellar MLS #TB8382314 Report a problem | ||
| 5/10/2025 | Listed for sale | $900,000+6.1%$263/sqft |
Source: Stellar MLS #TB8382314 Report a problem | ||
| 6/26/2023 | Sold | $847,9000%$248/sqft |
Source: Public Record Report a problem | ||
| 9/23/2022 | Listing removed | -- |
Source:  Taylor Morrison Report a problem Taylor Morrison Report a problem | ||
| 7/7/2022 | Listed for sale | $848,146$248/sqft |
Source: Taylor Morrison Report a problem | ||
Public tax history
| Year | Property taxes | Tax assessment |
|---|---|---|
| 2024 | $12,301 +431.9% | $731,646 +502.3% |
| 2023 | $2,312 -5.1% | $121,472 +10% |
| 2022 | $2,436 +28% | $110,429 +10% |
| 2021 | $1,903 | $100,390 |
Find assessor info on the county website
Neighborhood: 34683
Nearby homes
- $638,0004 bd4 ba2.6k sqft2612A Leafwing Ct, Palm Harbor, FL 34683Off Market

- $770,0004 bd3 ba2.3k sqft2725 Leafwing Ct, Palm Harbor, FL 34683Sold
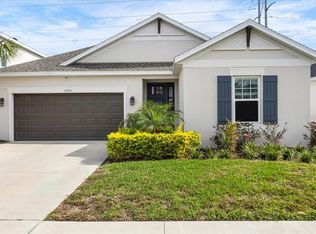
- $4,0004 bd3 ba2.3k sqft2676 Leafwing Ct, Palm Harbor, FL 34683For Rent

- $694,400-- bd-- ba2.4k sqft2708 Leafwing Ct, Palm Harbor, FL 34683Off Market
- $755,900-- bd-- ba2.6k sqft2660 Leafwing Ct, Palm Harbor, FL 34683Off Market
- $872,900-- bd-- ba3.5k sqft2757 Leafwing Ct, Palm Harbor, FL 34683Off Market
- $740,0004 bd3 ba2.3k sqft2644 Leafwing Ct, Palm Harbor, FL 34683Sold
- $670,0004 bd4 ba2.6k sqft2773 Leafwing Ct, Palm Harbor, FL 34683Sold
Nearby schools
GreatSchools rating
- 10/10Sutherland Elementary SchoolGrades: PK-5Distance: 0.4 mi
- 5/10Palm Harbor Middle SchoolGrades: 6-8Distance: 1.8 mi
- 8/10Palm Harbor University High SchoolGrades: 9-12Distance: 1 mi
Schools provided by the listing agent
- Elementary: Sutherland Elementary-PN
- Middle: Palm Harbor Middle-PN
- High: Palm Harbor Univ High-PN
Source: Stellar MLS. This data may not be complete. We recommend contacting the local school district to confirm school assignments for this home.
Get a cash offer in 3 minutes
Find out how much your home could sell for in as little as 3 minutes with a no-obligation cash offer.
Estimated market value
$857,900
Get a cash offer in 3 minutes
Find out how much your home could sell for in as little as 3 minutes with a no-obligation cash offer.
Estimated market value
$857,900
- Florida
- Pinellas County
- Palm Harbor
- 34683
- 2693 LEAFWING COURT
Nearby cities
Nearby zip codes
Other Palm Harbor Topics
