This beautifully maintained 4-bedroom, 2.5-bath home offers an inviting open-concept main floor. The spacious kitchen features a center island, ample cabinetry, and seamless flow into the dining and living areas. Natural light fills the living room and dining areas, with sliding glass doors leading to a large deck. A convenient mudroom, main-floor laundry, and half bath complete the thoughtfully designed main level. Upstairs, a comfortable primary suite with private bath, along with three additional bedrooms and a full bathroom. The daylight lower level is ready for your personal touch, with room to add a future bedroom, full bath, and recreation area. Sellers have added window treatments, security system, humidifier, water treatment, extensive landscaping, fenced back yard, hot tub and more. Located in Bretonfield Preserve, featuring scenic walking trails, open green space, and access to the Paul Henry Thornapple Trail. Close to schools and easy access to major highways like M-6 and US-131, making commuting a breeze. Showings start 10am on May 1, 2026.
Sold
$429,900
2693 Plover Dr SE, Kentwood, MI 49508
4beds
1,870sqft
Single Family Residence
Built in 2019
7,405 Square Feet Lot
$431,300 Zestimate®
$230/sqft
$2,922 Estimated rent
Home value
$431,300
$405,000 - $457,000
$2,922/mo
Zestimate® history
Owner options
List your home for rent
$2,922/mo
Rent Zestimate®
Find your next renter with Zillow Rental Manager. Plus, with online applications, you can quickly screen prospective tenants – for free.
$2,922/mo
Rent Zestimate®
Refinance and save
$2,791/mo
Est. payment
Refinancing to a lower rate could help reduce your monthly payments and save thousands over the life of the loan.
$2,791/mo
Est. payment
Explore your selling options
Work with a Zillow partner agent
Leverage their expertise and Zillow's premium Showcase listings to get your home seen by more buyers.
Get startedList with your own agent
Get your home in front of millions of buyers by listing it on Zillow.
Learn how to do itSell it yourself
Take full control of how buyers see your home on Zillow by listing For Sale by Owner (FSBO).
List your homeWhat's special
Hot tubCenter islandExtensive landscapingInviting open-concept main floorDaylight lower levelLarge deckThree additional bedrooms
Zillow last checked:
Listing updated:
Listed by:
Heather Z Garbaty 616-893-1159,
Crown Real Estate Partners Inc,
Jennifer A Gesik 616-292-8793,
Crown Real Estate Partners Inc
Bought with:
Derek R Zokoe, 6501422886
Century 21 Affiliated (GR)
Source: MichRIC,MLS#: 26018521
Facts & features
Interior
Bedrooms & bathrooms
- Bedrooms: 4
- Bathrooms: 3
- Full bathrooms: 2
- 1/2 bathrooms: 1
Heating
- Forced Air
Cooling
- Central Air, SEER 13 or Greater
Appliances
- Included: Humidifier, Dishwasher, Dryer, Microwave, Oven, Range, Refrigerator, Washer
- Laundry: Main Level
Features
- Ceiling Fan(s), Center Island
- Flooring: Carpet, Engineered Hardwood, Laminate
- Windows: Low-Emissivity Windows, Insulated Windows, Window Treatments
- Basement: Daylight
- Number of fireplaces: 1
- Fireplace features: Living Room
Interior area
- Total structure area: 1,870
- Total interior livable area: 1,870 sqft
- Finished area below ground: 0
Property
Parking
- Total spaces: 2
- Parking features: Garage Faces Front, Garage Door Opener, Attached
- Garage spaces: 2
Features
- Stories: 2
- Exterior features: Balcony
- Has spa: Yes
- Spa features: Hot Tub Spa
- Fencing: Privacy,Vinyl
Lot
- Size: 7,405 Square Feet
- Dimensions: 64 x 131
- Features: Level, Sidewalk, Shrubs/Hedges
Details
- Additional structures: Shed(s)
- Parcel number: 411834380007
- Zoning description: Res.
Construction
Type & style
- Home type: SingleFamily
- Architectural style: Traditional
- Property subtype: Single Family Residence
Materials
- Vinyl Siding
- Roof: Composition
Condition
- New construction: No
- Year built: 2019
Utilities & green energy
- Sewer: Public Sewer
- Water: Public
Community & HOA
Community
- Security: Smoke Detector(s), Security System
- Subdivision: Bretonfiled Preserve
HOA
- Has HOA: Yes
- Amenities included: Playground, Trail(s)
- Services included: Other, None
- HOA fee: $55 quarterly
- HOA phone: 888-693-0803
Location
- Region: Kentwood
Financial & listing details
- Price per square foot: $230/sqft
- Tax assessed value: $154,816
- Annual tax amount: $6,000
- Date on market: 4/29/2026
- Listing terms: Cash,Conventional
- Road surface type: Paved
Price history
| Date | Event | Price |
|---|---|---|
| 6/3/2026 | Sold | $429,900$230/sqft |
Source:  MichRIC #26018521 Report a problem MichRIC #26018521 Report a problem | ||
| 5/4/2026 | Pending sale | $429,900$230/sqft |
Source: MichRIC #26018521 Report a problem | ||
| 4/29/2026 | Listed for sale | $429,900+61.1%$230/sqft |
Source: MichRIC #26018521 Report a problem | ||
| 8/9/2019 | Sold | $266,900$143/sqft |
Source: Public Record Report a problem | ||
Public tax history
| Year | Property taxes | Tax assessment |
|---|---|---|
| 2025 | $5,834 | $191,800 +7% |
| 2024 | -- | $179,200 +31.9% |
| 2021 | $546 | $135,900 +7.3% |
| 2020 | $546 | $126,700 +349.3% |
| 2019 | -- | $28,200 |
Find assessor info on the county website
Neighborhood: 49508
Nearby homes
- $390,3004 bd2 ba1.7k sqft2701 Plover Dr SE, Kentwood, MI 49508Off Market
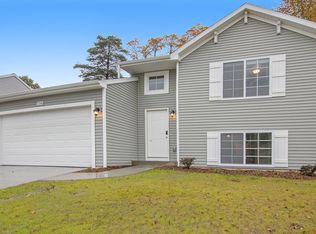
- $427,0003 bd2 ba-- sqft2685 Plover Dr SE, Kentwood, MI 49508Off Market
- $432,5004 bd3 ba2k sqft2709 Plover Dr SE, Kentwood, MI 49508Off Market

- $391,3004 bd2 ba2k sqft2709 Plover Dr, Kentwood, MI 49508Off Market
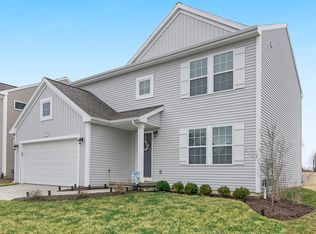
- $405,5004 bd3 ba1.8k sqft2679 Plover Dr SE, Kentwood, MI 49508Off Market
- $374,3004 bd3 ba1.8k sqft2679 Plover Crossing, Grand Rapids, MI 49508Off Market
- $2,8954 bd3 ba1.8k sqft2751 Plover Dr, Grand Rapids, MI 49508For Rent
- $407,2003 bd2 ba1.7k sqft2719 Plover Dr, Kentwood, MI 49508Off Market
Nearby schools
GreatSchools rating
- 5/10Discovery ElementaryGrades: K-5Distance: 0.3 mi
- 4/10Pinewood Middle SchoolGrades: 6-8Distance: 0.8 mi
- NAEast Kentwood Freshman CampusGrades: 9Distance: 0.9 mi
Get a cash offer in 3 minutes
Find out how much your home could sell for in as little as 3 minutes with a no-obligation cash offer.
Estimated market value
$431,300
Get a cash offer in 3 minutes
Find out how much your home could sell for in as little as 3 minutes with a no-obligation cash offer.
Estimated market value
$431,300
- Michigan
- Kent County
- Kentwood
- 49508
- 2693 Plover Dr SE
Nearby cities
Nearby zip codes
Other Kentwood Topics
