Back on the market. Please remove shoes in inclement weather. One of a kind exquisite 5-bedroom, 4-bath home at the foot of the Front Range! Breathtaking mountain views, exceptional design and enviable outdoor living spaces, this home offers an unparalleled living experience. Soaring ceilings frame the family room highlighted by a gas log fireplace and custom wood surround, creating a impressive and sophisticated space. Enjoy majestic mountain views from the moment you enter and look through the 2 story windows at the mountain view and from the great room, kitchen, and casual kitchen dining area. The large kitchen has an amazing number of cabinets, and breakfast bar at the island. Host memorable meals in the formal dining room. Deck access through sliding glass doors to a huge deck with a natural gas outlet for your barbeque, and custom railing with special glass balusters that light up with colors at night along the custom railing. Spectacular mountain views, perfect for savoring coffee, an evening glass of wine or a large gathering. The main-level primary suite is a sanctuary, featuring sweeping views of the mountains through oversized windows. A luxurious 5-piece custom bath provides a spa-like retreat with a soaking tub, separate stand-up shower, walk-in closet with custom crafted California closet. Primed for main-level living, a convenient laundry room leads the way to the 3-car garage. A walkout basement is perfect and equipped for entertaining, featuring great room style with a surround sound setup for movie viewing, wet bar with under counter lighting, two fridges, and a microwave! French doors lead to the huge concrete patio protected from weather above by the finished under deck drainage protecting you. This makes an additional entertainment area. Near to Carmody Rec Center, featuring indoor, outdoor pools, gym, and playground. Play a round of golf at Fox Hollow. Enjoy Green Mountain Park, Bear Creek Lake Park, walking and biking trails.
Sold for $1,136,650
$1,136,650
2693 S Nelson Court, Denver, CO 80227
5beds
4,546sqft
Single Family Residence
Built in 1996
6,882 Square Feet Lot
$1,219,900 Zestimate®
$250/sqft
$5,236 Estimated rent
Home value
$1,219,900
$1.13M - $1.31M
$5,236/mo
Zestimate® history
Owner options
List your home for rent
$5,236/mo
Rent Zestimate®
Find your next renter with Zillow Rental Manager. Plus, with online applications, you can quickly screen prospective tenants – for free.
$5,236/mo
Rent Zestimate®
Refinance and save
$5,513/mo
Est. payment
Refinancing to a lower rate could help reduce your monthly payments and save thousands over the life of the loan.
$5,513/mo
Est. payment
Explore your selling options
Work with a Zillow partner agent
Leverage their expertise and Zillow's premium Showcase listings to get your home seen by more buyers.
Get startedList with your own agent
Get your home in front of millions of buyers by listing it on Zillow.
Learn how to do itSell it yourself
Take full control of how buyers see your home on Zillow by listing For Sale by Owner (FSBO).
List your homeWhat's special
Gas log fireplaceMountain viewsWalkout basementSurround sound setupSpectacular mountain viewsHuge deckNatural gas outlet
Zillow last checked:
Listing updated:
Listed by:
Woody Wood woody@woodyowood.com,
Realnet Co
Bought with:
Ashlie Woods, 040022880
Leonard Leonard & Associates
Source: REcolorado as distributed by MLS GRID,MLS#: 6523695
Facts & features
Interior
Bedrooms & bathrooms
- Bedrooms: 5
- Bathrooms: 4
- Full bathrooms: 3
- 1/2 bathrooms: 1
- Main level bathrooms: 2
- Main level bedrooms: 1
Bedroom
- Description: Big Master With Walk In Custom Closets
- Level: Main
Bedroom
- Description: Jack And Jill Bath Between Bedrooms
- Level: Upper
Bedroom
- Description: Jack And Jill Bath Between Bedrooms
- Level: Upper
Bedroom
- Description: Basement Bedroom
- Level: Basement
Bedroom
- Description: Full Size Daylight Window
- Level: Basement
Bathroom
- Description: Powder Bath, Custome Tile Floor.
- Level: Main
Bathroom
- Description: 5 Piece With Soaking Tub And Shower Off Master
- Level: Main
Bathroom
- Description: Jack And Jill, Plus A Bathroom Sink
- Level: Upper
Bathroom
- Description: Full Bath For Bedrooms/Family Room
- Level: Basement
Dining room
- Description: Formal Dining Room
- Level: Main
Family room
- Description: Open Area To Bar, Gas Log Fireplace Walkout
- Level: Basement
Game room
- Description: Open Area, French Door Walkout To Patio
- Level: Basement
Great room
- Description: Two Story, Open To Kitchen And Breakfast Nook
- Level: Main
Kitchen
- Description: Open To Great Room, Dining, Patio Door To Deck
- Level: Main
Laundry
- Description: Between Garage And Kitchen
- Level: Main
Loft
- Description: Overlooks 2 Story Great Room And Mountain View Windows To West.
- Level: Upper
Office
- Description: Right Off Entry Area
- Level: Main
Utility room
- Description: 2 Furnaces. Hwh And Gas Forced Air
- Level: Basement
Heating
- Baseboard, Forced Air, Hot Water, Natural Gas
Cooling
- Central Air
Appliances
- Included: Bar Fridge, Dishwasher, Disposal, Dryer, Gas Water Heater, Microwave, Range, Refrigerator, Washer, Wine Cooler
- Laundry: In Unit
Features
- Eat-in Kitchen, Entrance Foyer, Five Piece Bath, High Ceilings, Jack & Jill Bathroom, Kitchen Island, Open Floorplan, Radon Mitigation System, Smoke Free, Solid Surface Counters, Vaulted Ceiling(s), Walk-In Closet(s), Wet Bar
- Flooring: Carpet, Tile, Wood
- Windows: Double Pane Windows
- Basement: Walk-Out Access
- Number of fireplaces: 2
- Fireplace features: Basement, Great Room
Interior area
- Total structure area: 4,546
- Total interior livable area: 4,546 sqft
- Finished area above ground: 4,121
- Finished area below ground: 0
Property
Parking
- Total spaces: 3
- Parking features: Concrete
- Attached garage spaces: 3
Features
- Levels: Three Or More
- Entry location: Exterior Access
- Patio & porch: Covered, Deck, Patio
- Exterior features: Gas Valve, Rain Gutters
- Has view: Yes
- View description: Golf Course, Mountain(s)
Lot
- Size: 6,882 Square Feet
- Features: Cul-De-Sac, Foothills, Greenbelt, Master Planned
Details
- Parcel number: 417076
- Zoning: P-D
- Special conditions: Third Party Approval
Construction
Type & style
- Home type: SingleFamily
- Architectural style: Contemporary
- Property subtype: Single Family Residence
Materials
- Brick, Frame
- Foundation: Concrete Perimeter
- Roof: Composition
Condition
- Updated/Remodeled
- Year built: 1996
Utilities & green energy
- Electric: 110V, 220 Volts
- Sewer: Public Sewer
- Water: Public
- Utilities for property: Electricity Connected, Natural Gas Connected
Community & HOA
Community
- Security: Carbon Monoxide Detector(s), Radon Detector, Security System
- Subdivision: Ridgepoint At Bear Creek
HOA
- Has HOA: Yes
- Services included: Exterior Maintenance w/out Roof, Maintenance Grounds, Recycling, Trash
- HOA fee: $225 quarterly
- HOA name: Ridgepoint at Bear Creek
- HOA phone: 720-974-4174
Location
- Region: Lakewood
Financial & listing details
- Price per square foot: $250/sqft
- Tax assessed value: $1,063,293
- Annual tax amount: $5,829
- Date on market: 9/20/2024
- Listing terms: Cash,Conventional,VA Loan
- Exclusions: None.
- Ownership: Estate
- Electric utility on property: Yes
Price history
| Date | Event | Price |
|---|---|---|
| 1/24/2025 | Sold | $1,136,6500%$250/sqft |
Source:  REcolorado as distributed by MLS GRID #6523695 Report a problem REcolorado as distributed by MLS GRID #6523695 Report a problem | ||
| 12/26/2024 | Pending sale | $1,137,000$250/sqft |
Source: REcolorado as distributed by MLS GRID #6523695 Report a problem | ||
| 12/19/2024 | Listed for sale | $1,137,000$250/sqft |
Source: REcolorado as distributed by MLS GRID #6523695 Report a problem | ||
| 12/12/2024 | Pending sale | $1,137,000$250/sqft |
Source: REcolorado as distributed by MLS GRID #6523695 Report a problem | ||
| 12/7/2024 | Price change | $1,137,000-4.9%$250/sqft |
Source: REcolorado as distributed by MLS GRID #6523695 Report a problem | ||
| 11/13/2024 | Price change | $1,195,000-6.3%$263/sqft |
Source: REcolorado as distributed by MLS GRID #6523695 Report a problem | ||
| 9/20/2024 | Listed for sale | $1,275,000+109.7%$280/sqft |
Source: REcolorado as distributed by MLS GRID #6523695 Report a problem | ||
| 3/3/2006 | Sold | $608,000+77.5%$134/sqft |
Source: Public Record Report a problem | ||
| 9/26/1995 | Sold | $342,523$75/sqft |
Source: Public Record Report a problem | ||
Public tax history
| Year | Property taxes | Tax assessment |
|---|---|---|
| 2025 | $5,842 +0.2% | $66,455 +3.8% |
| 2024 | $5,829 +7.5% | $64,023 |
| 2023 | $5,423 -1.1% | $64,023 +8.2% |
| 2022 | $5,481 +15.3% | $59,172 -2.8% |
| 2021 | $4,753 | $60,874 +13.2% |
| 2020 | $4,753 +1.4% | $53,785 |
| 2019 | $4,687 -4.5% | $53,785 -1% |
| 2018 | $4,909 | $54,304 |
| 2017 | $4,909 +16.5% | $54,304 +28.7% |
| 2016 | $4,212 | $42,188 -20.5% |
| 2015 | $4,212 -10.2% | $53,080 +19.4% |
| 2014 | $4,690 -1.3% | $44,461 |
| 2013 | $4,754 +1.8% | $44,461 -2.3% |
| 2012 | $4,669 +8% | $45,486 |
| 2011 | $4,324 -9.6% | $45,486 +7.3% |
| 2010 | $4,785 +2.9% | $42,400 -9.6% |
| 2009 | $4,652 +0.3% | $46,900 +3.1% |
| 2008 | $4,637 +11.9% | $45,490 |
| 2007 | $4,144 +2.3% | $45,490 +13.3% |
| 2006 | $4,051 +0% | $40,140 +2.3% |
| 2005 | $4,050 +7.8% | $39,240 |
| 2004 | $3,757 -6.1% | $39,240 |
| 2003 | $4,002 +6.4% | $39,240 -4.8% |
| 2002 | $3,762 +1.8% | $41,220 +17.1% |
| 2001 | $3,694 +3.9% | $35,210 |
| 2000 | $3,556 | $35,210 |
Find assessor info on the county website
Neighborhood: Bear Creek
Nearby homes
- $1,042,5003 bd3 ba2.5k sqft2683 S Nelson Ct, Lakewood, CO 80227Off Market
- $1,324,4004 bd4 ba2.7k sqft2673 S Nelson Ct, Lakewood, CO 80227Off Market
- $1,335,8004 bd3 ba4.1k sqft2703 S Nelson Ct, Lakewood, CO 80227Off Market
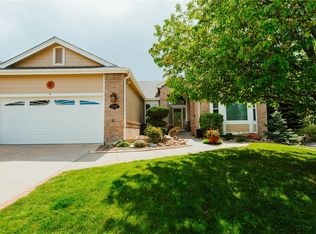
- $950,3004 bd4 ba2k sqft2663 S Nelson Ct, Lakewood, CO 80227Off Market
- $997,0006 bd5 ba2.5k sqft2692 S Nelson Ct, Lakewood, CO 80227Off Market
- $1,145,8004 bd4 ba2.7k sqft2713 S Nelson Ct, Lakewood, CO 80227Off Market
- $1,097,0004 bd4 ba3.1k sqft2718 S Newcombe St, Lakewood, CO 80227Off Market
- $1,205,9006 bd4 ba2.5k sqft2658 S Newcombe St, Lakewood, CO 80227Off Market
Nearby schools
GreatSchools rating
- 9/10Devinny Elementary SchoolGrades: K-5Distance: 1.7 mi
- 6/10Dunstan Middle SchoolGrades: 6-8Distance: 1.5 mi
- 8/10Green Mountain High SchoolGrades: 9-12Distance: 2.3 mi
Schools provided by the listing agent
- Elementary: Devinny
- Middle: Dunstan
- High: Green Mountain
- District: Jefferson County R-1
Source: REcolorado as distributed by MLS GRID. This data may not be complete. We recommend contacting the local school district to confirm school assignments for this home.
Get a cash offer in 3 minutes
Find out how much your home could sell for in as little as 3 minutes with a no-obligation cash offer.
Estimated market value
$1,219,900
Get a cash offer in 3 minutes
Find out how much your home could sell for in as little as 3 minutes with a no-obligation cash offer.
Estimated market value
$1,219,900
- Colorado
- Jefferson County
- Lakewood
- 80227
- Bear Creek
- 2693 S Nelson Court
Nearby cities
Nearby neighborhoods
Nearby zip codes
Other Lakewood Topics
