Appraised & Priced to Sell in Kinston at Centerra!
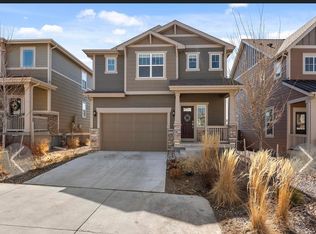
Welcome to this beautifully designed 3-bedroom, 3-bath home with a 3-car garage, perfectly positioned on a peaceful corner lot in the highly desirable Kinston at Centerra community in Loveland.
Enjoy open green space just beyond your front door—ideal for morning coffee or evening sunsets. Inside, a bright and inviting layout flows seamlessly from the spacious living area into a modern kitchen featuring stainless steel appliances, a pantry, and durable plank flooring.
Upstairs, the primary suite offers stunning Rocky Mountain views, a luxurious ensuite bathroom, and a generous walk-in closet. Two additional bedrooms, a full bath, and an oversized laundry room complete the upper level.
A unique highlight of this home is the nearly 600 sq ft crawl space with concrete flooring and tall ceilings—perfect for storage, a workshop, or creative space.
Life at Kinston at Centerra:
• Miles of walking trails, open space, and mountain views
• The Hub: a community gathering space with fitness options, events, and activities
• Quick access to I-25, The Promenade Shops at Centerra, and Chapungu Sculpture Park
• Part of a vibrant, growing community focused on sustainability and wellness
This home has been appraised and is listed below appraised value, offering exceptional opportunity and value in one of Northern Colorado’s most sought-after master-planned communities.
Schedule your private showing today and see why Kinston at Centerra is where modern living meets Colorado lifestyle.
(VA Assumable Loan available to VA-qualified buyers—contact Listing Agent Dr. Tina Gregory for details.)
Sold for $430,500
$430,500
2693 Silverheels Drive, Loveland, CO 80538
3beds
1,618sqft
Single Family Residence
Built in 2022
5,197 Square Feet Lot
$427,300 Zestimate®
$266/sqft
$2,625 Estimated rent
Home value
$427,300
$406,000 - $449,000
$2,625/mo
Zestimate® history
Owner options
List your home for rent
$2,625/mo
Rent Zestimate®
Find your next renter with Zillow Rental Manager. Plus, with online applications, you can quickly screen prospective tenants – for free.
$2,625/mo
Rent Zestimate®
Refinance and save
$2,939/mo
Est. payment
Refinancing to a lower rate could help reduce your monthly payments and save thousands over the life of the loan.
$2,939/mo
Est. payment
Explore your selling options
Work with a Zillow partner agent
Leverage their expertise and Zillow's premium Showcase listings to get your home seen by more buyers.
Get startedList with your own agent
Get your home in front of millions of buyers by listing it on Zillow.
Learn how to do itSell it yourself
Take full control of how buyers see your home on Zillow by listing For Sale by Owner (FSBO).
List your homeWhat's special
Rocky mountain viewsCorner lotLuxurious ensuite bathroomStainless steel appliancesOpen green spaceModern kitchenGenerous walk-in closet
Zillow last checked:
Listing updated:
Listed by:
Tina Gregory 720-278-5274 SoldByRudee@gmail.com,
Coldwell Banker Global Luxury Denver
Bought with:
Amilyn Stange, 100094635
C3 Real Estate Solutions, LLC
Source: REcolorado as distributed by MLS GRID,MLS#: 7283558
Facts & features
Interior
Bedrooms & bathrooms
- Bedrooms: 3
- Bathrooms: 3
- Full bathrooms: 1
- 3/4 bathrooms: 1
- 1/2 bathrooms: 1
- Main level bathrooms: 1
Bedroom
- Description: Large & Carpeted W/Views Of Snow Capped Peaks
- Features: Primary Suite
- Level: Upper
- Area: 180 Square Feet
- Dimensions: 12 x 15
Bedroom
- Description: Nice Sized And Carpeted
- Level: Upper
- Area: 132 Square Feet
- Dimensions: 11 x 12
Bedroom
- Description: Nice Sized And Carpeted
- Level: Upper
- Area: 106.09 Square Feet
- Dimensions: 10.3 x 10.3
Bathroom
- Description: Perfect Guest Bathroom
- Features: Primary Suite
- Level: Main
- Area: 17.4 Square Feet
- Dimensions: 3 x 5.8
Bathroom
- Description: Dual Sinks, 6'x5' Walk-In Carpeted Closet, Large Walk-In Shower
- Features: En Suite Bathroom
- Level: Upper
- Area: 48 Square Feet
- Dimensions: 6 x 8
Bathroom
- Description: Counter Space, Large Tub
- Level: Upper
- Area: 40 Square Feet
- Dimensions: 5 x 8
Dining room
- Description: Nice Eat-In Open Area
- Level: Main
- Area: 70 Square Feet
- Dimensions: 7 x 10
Kitchen
- Description: Includes Pantry, Stainless Steel Appliances
- Level: Main
- Area: 90 Square Feet
- Dimensions: 9 x 10
Laundry
- Description: No More Hauling Laundry Up Or Down The Stairs And Tiled
- Level: Upper
- Area: 38.5 Square Feet
- Dimensions: 5.5 x 7
Living room
- Description: Windows Make It Open And Bright - Views Of Open Space
- Level: Main
- Area: 156.25 Square Feet
- Dimensions: 12.5 x 12.5
Heating
- Forced Air
Cooling
- Central Air
Appliances
- Included: Dishwasher, Disposal, Microwave, Oven, Range, Refrigerator
- Laundry: In Unit
Features
- High Ceilings, Open Floorplan, Pantry, Primary Suite, Smoke Free, Walk-In Closet(s)
- Flooring: Carpet, Laminate, Tile
- Windows: Window Coverings
- Basement: Crawl Space
- Common walls with other units/homes: No Common Walls
Interior area
- Total structure area: 1,618
- Total interior livable area: 1,618 sqft
- Finished area above ground: 1,618
Property
Parking
- Total spaces: 3
- Parking features: Oversized
- Attached garage spaces: 3
Features
- Levels: Two
- Stories: 2
- Patio & porch: Front Porch
- Exterior features: Rain Gutters
- Fencing: None
- Has view: Yes
- View description: Meadow, Mountain(s)
Lot
- Size: 5,197 Square Feet
- Features: Corner Lot, Landscaped, Sprinklers In Front, Sprinklers In Rear
- Residential vegetation: Grassed
Details
- Parcel number: R1676800
- Zoning: RES
- Special conditions: Standard
Construction
Type & style
- Home type: SingleFamily
- Architectural style: Contemporary
- Property subtype: Single Family Residence
Materials
- Frame, Wood Siding
- Roof: Composition
Condition
- Year built: 2022
Details
- Builder name: Lennar
Utilities & green energy
- Sewer: Public Sewer
- Water: Public
- Utilities for property: Cable Available, Electricity Connected, Internet Access (Wired), Natural Gas Available, Natural Gas Connected
Community & HOA
Community
- Security: Carbon Monoxide Detector(s), Smoke Detector(s)
- Subdivision: Kinston Centerra
HOA
- Has HOA: Yes
- Amenities included: Clubhouse
- Services included: Reserve Fund
- HOA fee: $432 quarterly
- HOA name: Kinston Community Association
- HOA phone: 970-744-6100
Location
- Region: Loveland
Financial & listing details
- Price per square foot: $266/sqft
- Tax assessed value: $435,800
- Annual tax amount: $5,336
- Date on market: 10/15/2025
- Listing terms: 1031 Exchange,Cash,Conventional,FHA,Assumable,VA Loan
- Exclusions: Sellers Personal Property
- Ownership: Individual
- Electric utility on property: Yes
- Road surface type: Paved
Price history
| Date | Event | Price |
|---|---|---|
| 12/4/2025 | Sold | $430,500+0.3%$266/sqft |
Source:  REcolorado as distributed by MLS GRID #7283558 Report a problem REcolorado as distributed by MLS GRID #7283558 Report a problem | ||
| 10/31/2025 | Pending sale | $429,000$265/sqft |
Source: REcolorado as distributed by MLS GRID #7283558 Report a problem | ||
| 10/15/2025 | Listed for sale | $429,000+0.5%$265/sqft |
Source: REcolorado as distributed by MLS GRID #7283558 Report a problem | ||
| 9/21/2025 | Listing removed | $2,615$2/sqft |
Source: Zillow Rentals Report a problem | ||
| 9/9/2025 | Price change | $2,615-3.1%$2/sqft |
Source: Zillow Rentals Report a problem | ||
| 9/7/2025 | Listed for rent | $2,700$2/sqft |
Source: Zillow Rentals Report a problem | ||
| 9/7/2025 | Listing removed | $427,000$264/sqft |
Source:  IRES as distributed by MLS GRID #1032887 Report a problem IRES as distributed by MLS GRID #1032887 Report a problem | ||
| 9/3/2025 | Price change | $427,000-0.5%$264/sqft |
Source: IRES as distributed by MLS GRID #1032887 Report a problem | ||
| 8/19/2025 | Price change | $429,000-0.9%$265/sqft |
Source: IRES as distributed by MLS GRID #1032887 Report a problem | ||
| 8/9/2025 | Price change | $433,000-0.5%$268/sqft |
Source: IRES as distributed by MLS GRID #1032887 Report a problem | ||
| 7/25/2025 | Price change | $435,000-0.9%$269/sqft |
Source: IRES as distributed by MLS GRID #1032887 Report a problem | ||
| 7/14/2025 | Price change | $439,000-1.3%$271/sqft |
Source: IRES as distributed by MLS GRID #1032887 Report a problem | ||
| 7/9/2025 | Price change | $445,000-0.9%$275/sqft |
Source: IRES as distributed by MLS GRID #1032887 Report a problem | ||
| 6/22/2025 | Price change | $449,000-1.1%$278/sqft |
Source: IRES as distributed by MLS GRID #1032887 Report a problem | ||
| 6/20/2025 | Price change | $454,000-0.2%$281/sqft |
Source: IRES as distributed by MLS GRID #1032887 Report a problem | ||
| 5/2/2025 | Listed for sale | $455,000+5.8%$281/sqft |
Source: IRES as distributed by MLS GRID #1032887 Report a problem | ||
| 12/16/2022 | Sold | $430,000-8.5%$266/sqft |
Source: Public Record Report a problem | ||
| 10/12/2022 | Listed for sale | $470,000-12.2%$290/sqft |
Source:  Lennar Homes Report a problem Lennar Homes Report a problem | ||
| 8/23/2022 | Listing removed | -- |
Source: Lennar Homes Report a problem | ||
| 8/17/2022 | Listed for sale | $535,600$331/sqft |
Source: Lennar Homes Report a problem | ||
Public tax history
| Year | Property taxes | Tax assessment |
|---|---|---|
| 2025 | $4,864 -8.8% | $27,238 -21% |
| 2024 | $5,336 +324.9% | $34,485 -1% |
| 2023 | $1,256 +18868.4% | $34,820 +348% |
| 2022 | $7 | $7,772 |
Find assessor info on the county website
Neighborhood: 80538
Nearby homes
- $430,0003 bd3 ba1.5k sqft2611 Silverheels Dr, Loveland, CO 80538Sold

- $420,0003 bd3 ba1.5k sqft2603 Silverheels Dr, Loveland, CO 80538Sold

- $428,0003 bd2 ba1.5k sqft2645 Silverheels Dr, Loveland, CO 80538Off Market
- $429,8003 bd3 ba1.6k sqft2617 Silverheels Dr, Loveland, CO 80538Off Market
- $421,2003 bd3 ba1.5k sqft2631 Silverheels Dr, Loveland, CO 80538Off Market
- $442,9003 bd2 ba1.7k sqft2614 Painted Turtle Ave, Loveland, CO 80538Off Market
- $464,2003 bd2 ba1.7k sqft2625 Silverheels Dr, Loveland, CO 80538Off Market
- $615,0004 bd3 ba3.2k sqft2597 Silverheels Dr, Loveland, CO 80538Sold
Nearby schools
GreatSchools rating
- 5/10Riverview PK-8Grades: PK-8Distance: 2.3 mi
- 4/10Mountain View High SchoolGrades: 9-12Distance: 2.6 mi
Schools provided by the listing agent
- Elementary: Riverview Pk-8
- Middle: Riverview Pk-8
- High: Mountain View
- District: Thompson R2-J
Source: REcolorado as distributed by MLS GRID. This data may not be complete. We recommend contacting the local school district to confirm school assignments for this home.
Get a cash offer in 3 minutes
Find out how much your home could sell for in as little as 3 minutes with a no-obligation cash offer.
Estimated market value
$427,300
Get a cash offer in 3 minutes
Find out how much your home could sell for in as little as 3 minutes with a no-obligation cash offer.
Estimated market value
$427,300
- Colorado
- Larimer County
- Loveland
- 80538
- 2693 Silverheels Drive
Nearby cities
Nearby zip codes
Other Loveland Topics
