Skip main navigation
Sold for $283,000
  • $283,000

    2693 Westminster Drive, Winterville, NC 28590

    3beds
    1,595sqft
    Single Family Residence
    Built in 2007
    10,454 Square Feet Lot
    $281,300 Zestimate®
    $177/sqft
    $1,721 Estimated rent

    Home value

    $281,300

    $267,000 - $295,000

    $1,721/mo

    Zestimate® history
    Loading
    Loading...

    Owner options

    List your home for rent

    $1,721/mo

    Rent Zestimate®

    Find your next renter with Zillow Rental Manager. Plus, with online applications, you can quickly screen prospective tenants – for free.

    Learn more

    $1,721/mo

    Rent Zestimate®

    Refinance and save

    $1,837/mo

    Est. payment

    Refinancing to a lower rate could help reduce your monthly payments and save thousands over the life of the loan.

    See today's rates

    $1,837/mo

    Est. payment

    Explore your selling options

    Work with a Zillow partner agent

    Leverage their expertise and Zillow's premium Showcase listings to get your home seen by more buyers.

    Get started

    List with your own agent

    Get your home in front of millions of buyers by listing it on Zillow.

    Learn how to do it

    Sell it yourself

    Take full control of how buyers see your home on Zillow by listing For Sale by Owner (FSBO).

    List your home

    What's special

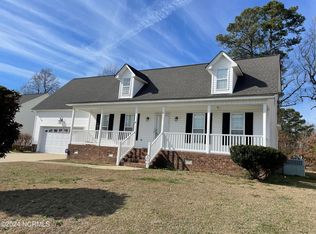
    Natural lightCozy gas fireplaceWelcoming front porchSpacious back deckFully fenced backyardTwo-car garageSerene three-season carolina room
    Welcome to this charming three-bedroom, two-bath ranch-style home set in a quiet, desirable neighborhood. Thoughtfully maintained and move-in ready, it combines comfort, charm, and modern convenience throughout. Inside, you'll find a bright, open layout centered around a cozy gas fireplace and a well-appointed kitchen with newer appliances. The adjacent breakfast area features a stylish coffee and tea bar, but the space is versatile enough to become anything you need, an office nook, a homework station, extra pantry storage, or a cozy reading spot. A standout feature of the home is the serene three-season Carolina room, created as a peaceful zen retreat perfect for relaxing or enjoying the natural light. Outdoor living is easy with a welcoming front porch, spacious back deck, and a fully fenced backyard, ideal for pets, gatherings, or gardening. The property also includes a two-car garage and sits within a well-kept, quiet community. This home offers a harmonious blend of functionality, flexibility, and comfort ready for its next owner to make it their own.

    Zillow last checked:

    Listing updated:

    Listed by:

    Erica Sasser 910-620-9646,

    Goldsboro Real Estate Company, LLC

    Bought with:

    Kecia Adams-Council, 231821

    Keller Williams Realty Points East

    Source: Hive MLS,MLS#: 100546967MLS LogoOriginating MLS: MLS of Goldsboro

    Facts & features

    Interior

    Bedrooms & bathrooms
    • Bedrooms: 3
    • Bathrooms: 2
    • Full bathrooms: 2
    Rooms
    • Room types: Family Room, Dining Room, Master Bedroom, Bedroom 2, Bedroom 3
    Primary bedroom
    • Level: First
    Bedroom 2
    • Level: First
    Bedroom 3
    • Level: First
    Dining room
    • Level: First
    Family room
    • Level: First
    Kitchen
    • Level: First
    Heating
    • Electric, Heat Pump
    Cooling
    • Central Air
    Appliances
    • Included: Electric Oven, Built-In Microwave, Dishwasher
    • Laundry: Laundry Room
    Features
    • Master Downstairs, Walk-in Closet(s), Vaulted Ceiling(s), Entrance Foyer, Whirlpool, Ceiling Fan(s), Walk-in Shower, Gas Log, Walk-In Closet(s)
    • Flooring: Carpet, Tile, Vinyl, Wood
    • Doors: Thermal Doors
    • Windows: Skylight(s), Thermal Windows
    • Basement: None
    • Attic: Pull Down Stairs
    • Has fireplace: Yes
    • Fireplace features: Gas Log
    Interior area
    • Total structure area: 1,595
    • Total interior livable area: 1,595 sqft

    Property

    Parking
    • Total spaces: 2
    • Parking features: Garage Faces Front, Off Street, Paved
    Features
    • Levels: One
    • Patio & porch: Deck, Enclosed, Porch
    • Exterior features: Thermal Doors
    • Fencing: Back Yard,Wood
    • Has view: Yes
    • View description: See Remarks
    • Frontage type: See Remarks
    Lot
    • Size: 10,454 Square Feet
    • Dimensions: 80 x 133 x 73 x 108
    Details
    • Parcel number: 068248
    • Zoning: RA20
    • Special conditions: Standard

    Construction

    Type & style
    • Home type: SingleFamily
    • Property subtype: Single Family Residence
    Materials
    • Vinyl Siding
    • Foundation: Crawl Space
    • Roof: Architectural Shingle
    Condition
    • New construction: No
    • Year built: 2007

    Utilities & green energy

    • Sewer: Public Sewer
    • Water: Public
    • Utilities for property: Sewer Available, Sewer Connected, Water Available, Water Connected

    Community & HOA

    Community
    • Subdivision: Manchester
    HOA
    • Has HOA: Yes
    • Amenities included: Maintenance Common Areas
    • HOA fee: $110 annually
    • HOA name: ENC HOA
    • HOA phone: 252-565-4820
    Location
    • Region: Winterville

    Financial & listing details

    • Price per square foot: $177/sqft
    • Tax assessed value: $260,777
    • Annual tax amount: $2,949
    • Date on market: 12/31/2025
    • Cumulative days on market: 14 days
    • Listing agreement: Exclusive Right To Sell
    • Listing terms: Cash,Conventional,VA Loan
    • Road surface type: Paved

    Price history

    DateEventPrice
    2/9/2026Sold$283,000-0.7%$177/sqft
    Source: Hive MLS #100546967 Report a problem
    1/12/2026Contingent$285,000$179/sqft
    Source: Hive MLS #100546967 Report a problem
    12/31/2025Listed for sale$285,000+71.7%$179/sqft
    Source: Hive MLS #100546967 Report a problem
    11/26/2018Sold$166,000-2.3%$104/sqft
    Source: Hive MLS #100135673 Report a problem
    11/13/2018Pending sale$169,900$107/sqft
    Source: TYRE REALTY GROUP INC. #100135673 Report a problem
    10/22/2018Listed for sale$169,900$107/sqft
    Source: TYRE REALTY GROUP INC. #100135673 Report a problem
    10/22/2018Pending sale$169,900+0.5%$107/sqft
    Source: TYRE REALTY GROUP INC. #100135673 Report a problem
    9/29/2018Listing removed$169,000$106/sqft
    Source: CENTURY 21 THE REALTY GROUP #100106232 Report a problem
    6/28/2018Price change$169,000-2.3%$106/sqft
    Source: CENTURY 21 The Realty Group #100106232 Report a problem
    6/4/2018Listed for sale$173,000$108/sqft
    Source: CENTURY 21 THE REALTY GROUP #100106232 Report a problem
    4/30/2018Listing removed$173,000$108/sqft
    Source: CENTURY 21 The Realty Group #100106232 Report a problem
    3/19/2018Listed for sale$173,000+9.5%$108/sqft
    Source: CENTURY 21 THE REALTY GROUP #100106232 Report a problem
    6/11/2015Sold$158,000-4.2%$99/sqft
    Source: Public Record Report a problem
    6/5/2015Pending sale$164,900$103/sqft
    Source: CENTURY 21 The Realty Group #117791 Report a problem
    4/30/2015Price change$164,900-2.9%$103/sqft
    Source: CENTURY 21 The Realty Group #117791 Report a problem
    3/23/2015Price change$169,900-2.9%$107/sqft
    Source: CENTURY 21 The Realty Group #117791 Report a problem
    2/24/2015Listed for sale$174,900+4.7%$110/sqft
    Source: Century 21 The Realty Group #117791 Report a problem
    4/30/2009Sold$167,000$105/sqft
    Source: Public Record Report a problem

    Public tax history

    YearProperty taxesTax assessment
    2025$1,776 +0.7%$260,777
    2024$1,764 +20.3%$260,777 +45.4%
    2023$1,466 +0.8%$179,362
    2022$1,454 $179,362
    2021-- $179,362
    2020$1,463 +6.6%$179,362 +7.4%
    2019$1,372 +9.7%$167,007
    2018$1,250 $167,007
    2017$1,250 $167,007
    2016$1,250 $167,007 +6.4%
    2015$1,250 $157,025 -3.3%
    2014$1,250 $162,414
    2013-- $162,414
    2012-- $162,414 -4%
    2011-- $169,163
    2010-- $169,163
    2009-- $169,163
    2008-- $169,163 +12.2%
    2007-- $150,745 +528.1%
    2006-- $24,000
    2005-- $24,000
    Find assessor info on the county website

    Neighborhood: 28590

    Nearby schools

    GreatSchools rating
    Schools provided by the listing agent
    • Elementary: Creekside Elementary School
    • Middle: A. G. Cox
    • High: South Central (Winterville)

    Source: Hive MLS. This data may not be complete. We recommend contacting the local school district to confirm school assignments for this home.

    Sell for more on Zillow
    Get a Zillow Showcase℠ listing at no additional cost and you could sell for .
    $281,300
    2% more
    +$5,626
    With Zillow Showcase(estimated)
    $286,926
    Sell for more on Zillow
    Get a Zillow Showcase℠ listing at no additional cost and you could sell for .
    $281,300
    2% more
    +$5,626
    With Zillow Showcase(estimated)
    $286,926