Nestled in the highly desirable Waverly Park neighborhood w/ top-rated schools, this stunning 5b3b SFH offers luxurious living for families. Fantastic floor plan providing both comfort & functionality. Inviting formal dining w/ high ceiling & picturesque front yard view. Both living & family rooms feature large sliding doors opening to a serene backyard, providing seamless indoor-outdoor living. Extra-large family room perfect for creating lasting memories w/ the whole family. Gourmet kitchen featuring a sitting island & S.S. built-in appliances. 2b1b on ground floor offering flexibility for long-term guests, quiet home office, or playroom. Tons of upgrades -solid wood kitchen cabinets, high-end engineered hardwood floor, solid bedroom doors, recessed lights, copper pipes, upgraded 200A electric panel, newer furnace, newer roof and gutters, newer double-pane windows, etc. Serene backyard featuring a beautiful lawn, mature plants & privacy trees, a sparkling pool w/ a removable safety fence. Located on a quiet, interior street with just steps to Cooper Park (tennis, baseball, etc) & Action Day Preschool. Walk to elementary & high schools, Cuesta Park, Steven Creek Trail -bike to Google! Easy access to HWY 237/85. Close to tech companies, shopping plazas, El Camino Hospital, etc.
Sold for $4,225,000
Street View
$4,225,000
2693 Yorkton Dr, Mountain View, CA 94040
5beds
2,322sqft
Single Family Residence, Residential
Built in 1965
8,175 Square Feet Lot
$4,060,100 Zestimate®
$1,820/sqft
$7,793 Estimated rent
Home value
$4,060,100
$3.69M - $4.47M
$7,793/mo
Zestimate® history
Owner options
List your home for rent
$7,793/mo
Rent Zestimate®
Find your next renter with Zillow Rental Manager. Plus, with online applications, you can quickly screen prospective tenants – for free.
$7,793/mo
Rent Zestimate®
Refinance and save
$27,170/mo
Est. payment
Refinancing to a lower rate could help reduce your monthly payments and save thousands over the life of the loan.
$27,170/mo
Est. payment
Explore your selling options
Work with a Zillow partner agent
Leverage their expertise and Zillow's premium Showcase listings to get your home seen by more buyers.
Get startedList with your own agent
Get your home in front of millions of buyers by listing it on Zillow.
Learn how to do itSell it yourself
Take full control of how buyers see your home on Zillow by listing For Sale by Owner (FSBO).
List your homeWhat's special
Zillow last checked:
Listing updated:
Listed by:
Isabella Sun 01997020 650-686-8888,
Compass 650-941-1111,
Nancy Yang 02054071 425-305-9334,
Compass
Bought with:
, 02190706
Coldwell Banker Realty
Source: MLSListings Inc,MLS#: ML81991469
Facts & features
Interior
Bedrooms & bathrooms
- Bedrooms: 5
- Bathrooms: 3
- Full bathrooms: 3
Bedroom
- Features: PrimarySuiteRetreat, BedroomonGroundFloor2plus
Bathroom
- Features: PrimaryStallShowers, ShowerandTub, ShoweroverTub1, StallShower, UpdatedBaths, FullonGroundFloor
Dining room
- Features: FormalDiningRoom
Family room
- Features: SeparateFamilyRoom
Kitchen
- Features: _220VoltOutlet, ExhaustFan, Island
Heating
- Central Forced Air Gas
Cooling
- Whole House Fan
Appliances
- Included: Electric Cooktop, Dishwasher, Exhaust Fan, Disposal, Microwave, Built In Oven/Range, Refrigerator
- Laundry: In Garage
Features
- High Ceilings
- Flooring: Carpet, Hardwood
- Number of fireplaces: 2
- Fireplace features: Family Room, Gas, Living Room
Interior area
- Total structure area: 2,322
- Total interior livable area: 2,322 sqft
Property
Parking
- Total spaces: 2
- Parking features: Attached
- Attached garage spaces: 2
Features
- Stories: 2
- Pool features: In Ground
Lot
- Size: 8,175 Square Feet
Details
- Parcel number: 19727055
- Zoning: R1-8L
- Special conditions: Standard
Construction
Type & style
- Home type: SingleFamily
- Property subtype: Single Family Residence, Residential
Materials
- Foundation: Concrete Perimeter and Slab
- Roof: Composition
Condition
- New construction: No
- Year built: 1965
Utilities & green energy
- Gas: PublicUtilities
- Sewer: Public Sewer
- Water: Public
- Utilities for property: Public Utilities, Water Public
Community & HOA
Location
- Region: Mountain View
Financial & listing details
- Price per square foot: $1,820/sqft
- Tax assessed value: $2,698,356
- Annual tax amount: $31,699
- Date on market: 1/23/2025
- Listing agreement: ExclusiveRightToSell
Price history
| Date | Event | Price |
|---|---|---|
| 2/20/2025 | Sold | $4,225,000+20.7%$1,820/sqft |
Source:  MLSListings Inc #ML81991469 Report a problem MLSListings Inc #ML81991469 Report a problem | ||
| 1/31/2025 | Pending sale | $3,499,999$1,507/sqft |
Source: MLSListings Inc #ML81991469 Report a problem | ||
| 1/23/2025 | Listed for sale | $3,499,999+50.5%$1,507/sqft |
Source: MLSListings Inc #ML81991469 Report a problem | ||
| 11/23/2016 | Sold | $2,325,000+1.2%$1,001/sqft |
Source: Public Record Report a problem | ||
| 11/3/2016 | Pending sale | $2,298,000$990/sqft |
Source: Intero Real Estate Services #81629816 Report a problem | ||
| 10/26/2016 | Listed for sale | $2,298,000$990/sqft |
Source: Intero Real Estate Services #ML81629816 Report a problem | ||
Public tax history
| Year | Property taxes | Tax assessment |
|---|---|---|
| 2025 | $31,699 +2.7% | $2,698,356 +2% |
| 2024 | $30,865 +1% | $2,645,448 +2% |
| 2023 | $30,547 +0.3% | $2,593,577 +2% |
| 2022 | $30,466 +2.5% | $2,542,724 +2% |
| 2021 | $29,717 -0.1% | $2,492,868 +1% |
| 2020 | $29,759 | $2,467,307 +2% |
| 2019 | $29,759 +5.6% | $2,418,930 +2% |
| 2018 | $28,167 | $2,371,500 +2% |
| 2017 | $28,167 +4.4% | $2,325,000 +1303.5% |
| 2016 | $26,989 +1165.6% | $165,652 +1.5% |
| 2015 | $2,132 +0.8% | $163,165 +2% |
| 2014 | $2,115 | $159,970 +0.5% |
| 2013 | -- | $159,248 +2% |
| 2012 | -- | $156,126 +2% |
| 2011 | -- | $153,066 +0.8% |
| 2010 | -- | $151,923 -0.2% |
| 2009 | -- | $152,285 +2% |
| 2008 | -- | $149,300 +2% |
| 2007 | -- | $146,373 +2% |
| 2006 | -- | $143,504 +2% |
| 2005 | -- | $140,691 +2% |
| 2004 | -- | $137,933 +1.9% |
| 2003 | -- | $135,406 +2% |
| 2002 | -- | $132,752 +2% |
| 2001 | -- | $130,150 |
Find assessor info on the county website
Neighborhood: Waverly Park
Nearby homes
- $3,705,2005 bd2 ba2.5k sqft2689 Yorkton Dr, Mountain View, CA 94040Off Market
- $3,120,5003 bd2 ba1.7k sqft2697 Yorkton Dr, Mountain View, CA 94040Off Market
- $4,057,6004 bd2 ba2.8k sqft2678 Saint Giles Ln, Mountain View, CA 94040Off Market
- $3,781,5004 bd3 ba2.4k sqft2674 Saint Giles Ln, Mountain View, CA 94040Off Market
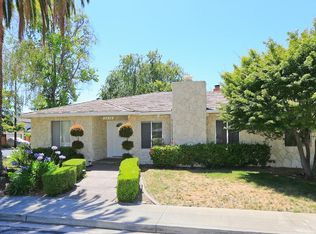
- $3,470,5004 bd3 ba2.3k sqft2685 Yorkton Dr, Mountain View, CA 94040Off Market
- $3,687,9004 bd3 ba2.1k sqft2692 Yorkton Dr, Mountain View, CA 94040Off Market
- $3,948,4004 bd3 ba2.8k sqft2682 Saint Giles Ln, Mountain View, CA 94040Off Market
- $3,090,0003 bd2 ba1.7k sqft2696 Yorkton Dr, Mountain View, CA 94040Off Market
Nearby schools
GreatSchools rating
- 10/10Amy Imai ElementaryGrades: K-5Distance: 0.6 mi
- 8/10Isaac Newton Graham Middle SchoolGrades: 6-8Distance: 1.3 mi
- 10/10Mountain View High SchoolGrades: 9-12Distance: 0.5 mi
Schools provided by the listing agent
- Elementary: FrankLHuffElementary
- Middle: IsaacNewtonGrahamMiddle
- District: MountainViewWhisman
Source: MLSListings Inc. This data may not be complete. We recommend contacting the local school district to confirm school assignments for this home.
Get a cash offer in 3 minutes
Find out how much your home could sell for in as little as 3 minutes with a no-obligation cash offer.
Estimated market value
$4,060,100
Get a cash offer in 3 minutes
Find out how much your home could sell for in as little as 3 minutes with a no-obligation cash offer.
Estimated market value
$4,060,100
- California
- Santa Clara County
- Mountain View
- 94040
- Waverly Park
- 2693 Yorkton Dr
Nearby cities
Nearby neighborhoods
Nearby zip codes
Other Mountain View Topics
