Skip main navigation
Sold
  • Price Unknown

    26930 Anemone Bnd, Boerne, TX 78015

    4beds
    3,313sqft
    Single Family Residence
    Built in 2015
    8,929 Square Feet Lot
    $603,700 Zestimate®
    $--/sqft
    $3,349 Estimated rent

    Home value

    $603,700

    $561,000 - $652,000

    $3,349/mo

    Zestimate® history
    Loading
    Loading...

    Owner options

    List your home for rent

    $3,349/mo

    Rent Zestimate®

    Find your next renter with Zillow Rental Manager. Plus, with online applications, you can quickly screen prospective tenants – for free.

    Learn more

    $3,349/mo

    Rent Zestimate®

    Refinance and save

    $415/mo

    Est. payment

    Refinancing to a lower rate could help reduce your monthly payments and save thousands over the life of the loan.

    See today's rates

    $415/mo

    Est. payment

    Explore your selling options

    Work with a Zillow partner agent

    Leverage their expertise and Zillow's premium Showcase listings to get your home seen by more buyers.

    Get started

    List with your own agent

    Get your home in front of millions of buyers by listing it on Zillow.

    Learn how to do it

    Sell it yourself

    Take full control of how buyers see your home on Zillow by listing For Sale by Owner (FSBO).

    List your home

    What's special

    Stone fireplaceOpen floor planBuilt-in stainless steel appliancesGranite countertopsWet barTray ceilingGourmet kitchen
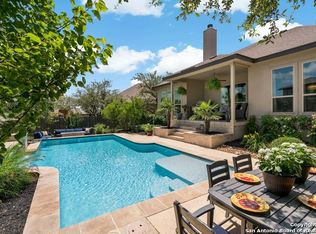
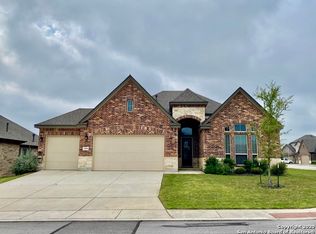
    Discover this stunning 4 bedroom, 3.5 bath + office CORNER LOT home that perfectly marries elegance with comfort. As soon as you step inside, you'll be greeted by the soaring 10' ceilings on the first level, creating an open and inviting feel. The open floor plan seamlessly connects the main living spaces, making it ideal for both everyday living and entertaining. The staircase, featuring wrought iron balusters and hardwood railing, sets a tone of sophistication from the moment you enter. Prepare to be amazed by the gourmet kitchen, granite countertops, and a custom ceramic tile backsplash. Built-in stainless steel appliances, 2 ovens and a microwave vented to the exterior ensure your cooking experience is top-notch. The family room serves as the heart of this home, boasting a cozy stone fireplace that invites relaxation. Just imagine unwinding here after a long day, the fire crackling in the background. Step up your entertaining game with the wet bar in the game room, perfect for hosting friends and family. The upgraded interior doors stand at 8', adding to the upscale feel throughout the house. Retreat to the master bedroom, which features a bay window, tray ceiling, and ceiling fan. Positioned in a secure gated neighborhood with community pool and playground and within the highly-regarded Boerne school district, this home also offers easy access to IH 10, making your commute a breeze. Don't miss this incredible opportunity to own a home that truly has it all. Schedule your viewing today and come experience this exceptional property for yourself!

    Zillow last checked:

    Listing updated:

    Listed by:

    Jeannette Gerka TREC #807595 (210) 374-1144,

    Phillips & Associates Realty

    Source: LERA MLS,MLS#: 1809217MLS Logo

    Facts & features

    Interior

    Bedrooms & bathrooms
    • Bedrooms: 4
    • Bathrooms: 4
    • Full bathrooms: 3
    • 1/2 bathrooms: 1
    Primary bedroom
    • Features: Walk-In Closet(s), Ceiling Fan(s), Full Bath
    • Area: 266
    • Dimensions: 19 x 14
    Bedroom 2
    • Area: 121
    • Dimensions: 11 x 11
    Bedroom 3
    • Area: 121
    • Dimensions: 11 x 11
    Bedroom 4
    • Area: 195
    • Dimensions: 15 x 13
    Primary bathroom
    • Features: Tub/Shower Separate, Double Vanity
    • Area: 126
    • Dimensions: 14 x 9
    Dining room
    • Area: 154
    • Dimensions: 14 x 11
    Family room
    • Area: 667
    • Dimensions: 29 x 23
    Kitchen
    • Area: 165
    • Dimensions: 15 x 11
    Living room
    • Area: 448
    • Dimensions: 28 x 16
    Office
    • Area: 143
    • Dimensions: 13 x 11
    Heating
    • Central, Natural Gas
    Cooling
    • Ceiling Fan(s), Central Air
    Appliances
    • Included: Cooktop, Built-In Oven, Microwave, Gas Cooktop, Dishwasher, Water Softener Owned, Gas Water Heater, Double Oven
    • Laundry: Main Level, Laundry Room, Washer Hookup, Dryer Connection
    Features
    • Two Living Area, Liv/Din Combo, Separate Dining Room, Eat-in Kitchen, Auxillary Kitchen, Two Eating Areas, Kitchen Island, Breakfast Bar, Pantry, Study/Library, Game Room, High Ceilings, Open Floorplan, Master Downstairs, Ceiling Fan(s), Chandelier, Wet Bar, Programmable Thermostat
    • Flooring: Carpet, Ceramic Tile, Wood
    • Windows: Window Coverings
    • Has basement: No
    • Number of fireplaces: 1
    • Fireplace features: Living Room, Wood Burning
    Interior area
    • Total structure area: 3,313
    • Total interior livable area: 3,313 sqft

    Property

    Parking
    • Total spaces: 3
    • Parking features: Three Car Garage, Garage Door Opener
    • Garage spaces: 3
    Features
    • Levels: Two
    • Stories: 2
    • Pool features: None, Community
    Lot
    • Size: 8,929 Square Feet
    • Features: Corner Lot, Sidewalks
    Details
    • Parcel number: 047103200210

    Construction

    Type & style
    • Home type: SingleFamily
    • Property subtype: Single Family Residence
    Materials
    • 4 Sides Masonry
    • Foundation: Slab
    • Roof: Composition
    Condition
    • As-Is,Pre-Owned
    • New construction: No
    • Year built: 2015
    Details
    • Builder name: EMERALD HOMES

    Utilities & green energy

    • Electric: CPS
    • Gas: GREY FOREST
    • Water: SAWS

    Community & HOA

    Community
    • Features: Playground
    • Security: Smoke Detector(s), Controlled Access
    • Subdivision: Fallbrook - Bexar County
    HOA
    • Has HOA: Yes
    • HOA fee: $416 semi-annually
    • HOA name: DIAMOND ASSOCIATION MANAGEMENT & CONSULTING
    Location
    • Region: Boerne

    Financial & listing details

    • Tax assessed value: $664,780
    • Annual tax amount: $4,680
    • Date on market: 9/16/2024
    • Cumulative days on market: 232 days
    • Listing terms: Conventional,FHA,VA Loan,Cash
    • Road surface type: Paved, Asphalt

    Price history

    DateEventPrice
    5/15/2025Sold--
    Source: LERA MLS #1809217 Report a problem
    5/6/2025Pending sale$625,000$189/sqft
    Source: LERA MLS #1809217 Report a problem
    4/25/2025Contingent$625,000$189/sqft
    Source: LERA MLS #1809217 Report a problem
    3/12/2025Price change$625,000-3.1%$189/sqft
    Source: LERA MLS #1809217 Report a problem
    2/20/2025Price change$645,000-3.6%$195/sqft
    Source: LERA MLS #1809217 Report a problem
    12/21/2024Price change$669,000-1.5%$202/sqft
    Source: LERA MLS #1809217 Report a problem
    11/25/2024Price change$679,000-2.3%$205/sqft
    Source: LERA MLS #1809217 Report a problem
    9/16/2024Listed for sale$695,000$210/sqft
    Source: LERA MLS #1809217 Report a problem
    7/2/2020Listing removed$2,999$1/sqft
    Source: River City Real Estate #1463099 Report a problem
    6/15/2020Listed for rent$2,999$1/sqft
    Source: River City Real Estate #1463099 Report a problem
    2/19/2016Sold--
    Source: LERA MLS #1140620 Report a problem

    Public tax history

    YearProperty taxesTax assessment
    2025$5,386 +9.9%$664,780 +9.5%
    2024$4,902 +4.4%$607,000 +2.9%
    2023$4,693 +3.5%$590,000 +3.8%
    2022$4,533 +26.9%$568,320 +28.1%
    2021$3,571 $443,780 -0.5%
    2020$3,571 -59.8%$445,840 +4.6%
    2019$8,891 $426,200 +7.2%
    2018$8,891 +4.8%$397,470 +1.1%
    2017$8,487 $393,120 +27.2%
    2016-- $309,000 +758.3%
    2015-- $36,000
    Find assessor info on the county website

    Neighborhood: 78015

    Nearby schools

    GreatSchools rating
    Schools provided by the listing agent
    • Elementary: Fair Oaks Ranch
    • Middle: Boerne Middle N
    • High: Champion
    • District: Boerne

    Source: LERA MLS. This data may not be complete. We recommend contacting the local school district to confirm school assignments for this home.

    Get a cash offer in 3 minutes
    Find out how much your home could sell for in as little as 3 minutes with a no-obligation cash offer.
    Estimated market value
    $603,700
    Get a cash offer in 3 minutes
    Find out how much your home could sell for in as little as 3 minutes with a no-obligation cash offer.
    Estimated market value
    $603,700