Skip main navigation
For sale
  • $649,900

    26930 Cheyenne Crest Ln, Katy, TX 77494

    3beds
    2,935sqft
    : 
    $4,821/mo
    Get pre-qualified
    Single Family Residence
    Built in 2014
    0.32 Acres Lot
    $627,800 Zestimate®
    $221/sqft
    $142/mo HOA

    What's special

    Oversized backyardElegant home officeGrand entryTall ceilingsSpacious guest suiteDesigner ceiling beamsDouble vanities
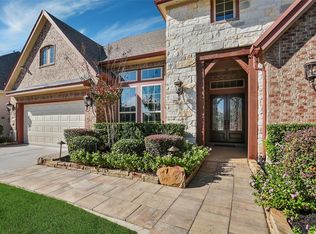
    Elegant updates and thoughtful design welcome you into this exceptional home, where tall ceilings and a grand entry create an impressive first impression. The spacious guest suite features a full bath, high ceilings and plantation shutters. Double doors open to an elegant home office showcasing wainscoting and designer ceiling beams. The open-concept living, dining and chef-inspired kitchen are designed for both everyday living and entertaining. A built-in serving area with glass-front doors, drawers and cabinets adds beautiful functionality. The luxurious primary bath features a separate shower and soaking tub, double vanities and abundant cabinetry. Step through double doors to the patio and enjoy the fireplace on cooler Texas evenings. The oversized backyard offers endless possibilities for gardening, landscaping and even a future pool. Beautiful details and special touches await in every room!
    1 day
    101
    6

    Likely to sell faster than

    Zillow last checked:

    Listing updated:

    Listed by:

    Linda Koempel TREC #0790598 832-579-2837,

    C.R.Realty

    Source: HAR,MLS#: 62317374MLS Logo

      Facts & features

      Interior

      Bedrooms & bathrooms
      • Bedrooms: 3
      • Bathrooms: 4
      • Full bathrooms: 3
      • 1/2 bathrooms: 1
      Rooms
      • Room types: Guest Suite, Utility Room
      Primary bedroom
      • Level: First
      • Area: 221
      • Dimensions: 17x13
      Bedroom
      • Level: First
      • Area: 150
      • Dimensions: 15x10
      Other
      • Level: First
      • Area: 121
      • Dimensions: 11x11
      Dining room
      • Level: First
      • Area: 130
      • Dimensions: 13x10
      Other
      • Level: First
      • Area: 416
      • Dimensions: 16x26
      Other
      • Level: First
      • Area: 165
      • Dimensions: 11x15
      Living room
      • Level: First
      • Area: 342
      • Dimensions: 19x18
      Heating
      • Electric
      Cooling
      • Ceiling Fan(s), Electric
      Appliances
      • Included: ENERGY STAR Qualified Appliances, Disposal, Ice Maker, Convection Oven, Microwave, Gas Cooktop, Dishwasher
      • Laundry: Electric Dryer Hookup, Washer Hookup
      Features
      • Crown Molding, Dry Bar, Formal Entry/Foyer, High Ceilings, Prewired for Alarm System, Vaulted Ceiling, Wired for Sound, All Bedrooms Down, En-Suite Bath, Primary Bed - 1st Floor, Walk-In Closet(s)
      • Flooring: Carpet, Tile
      • Windows: Window Coverings
      • Number of fireplaces: 1
      • Fireplace features: Outside, Gas Log
      Interior area
      • Total structure area: 2,935
      • Total interior livable area: 2,935 sqft

      Property

      Parking
      • Total spaces: 2
      • Parking features: Attached, Oversized, Garage Door Opener, Double-Wide Driveway
      • Attached garage spaces: 2
      Features
      • Stories: 1
      • Patio & porch: Covered
      • Exterior features: Sprinkler System
      • Fencing: Back Yard
      Lot
      • Size: 0.32 Acres
      • Features: Back Yard, Corner Lot, Subdivided, 0 Up To 1/4 Acre
      Details
      • Parcel number: 2278640010090914

      Construction

      Type & style
      • Home type: SingleFamily
      • Architectural style: Traditional
      • Property subtype: Single Family Residence
      Materials
      • Brick
      • Foundation: Slab
      • Roof: Composition
      Condition
      • New construction: No
      • Year built: 2014

      Utilities & green energy

      • Water: Water District
      Green energy
      • Energy efficient items: Thermostat

      Community & HOA

      Community
      • Features: Subdivision Tennis Court
      • Security: Prewired for Alarm System
      • Subdivision: Cinco Ranch Southwest
      HOA
      • Has HOA: Yes
      • Amenities included: Basketball Court, Beach Access, Clubhouse, Fitness Center, Jogging Path, Park, Party Room, Picnic Area, Playground, Pond, Pool, Splash Pad, Sport Court, Tennis Court(s), Trail(s)
      • HOA fee: $1,700 annually
      Location
      • Region: Katy

      Financial & listing details

      • Price per square foot: $221/sqft
      • Tax assessed value: $629,328
      • Annual tax amount: $13,454
      • Date on market: 9/3/2026
      • Listing terms: Cash,Conventional,FHA,VA Loan
      • Ownership: Full Ownership
      • Road surface type: Asphalt

        Estimated market value

        $627,800

        $596,000 - $659,000

        $3,098/mo

        Price history

        DateEventPrice
        9/3/2026Listed for sale$649,900$221/sqft
        Source: HAR #62317374 Report a problem

        Public tax history

        YearProperty taxesTax assessment
        2025$4,127 -15.6%$615,788 +10%
        2024$4,887 +3.2%$559,807 +10%
        2023$4,734 -28.9%$508,915 +10%
        2022$6,659 +2.7%$462,650 +10%
        2021$6,484 +0.4%$420,590 +2.2%
        2020$6,459 -3.3%$411,540 -0.1%
        2019$6,678 -13.8%$411,800 -0.3%
        2018$7,751 -37%$413,150 -0.2%
        2017$12,300 $413,900 -4.2%
        2016$12,300 +36.4%$432,100 +0.6%
        2015$9,019 +1082.1%$429,340 +1092.6%
        2014$763 $36,000
        Find assessor info on the county website

        Monthly payment

        Est. payment

        Payment breakdown

        Explore the cost of this home by adjusting the details. Changes won't be saved.
        All calculations are estimates and provided by Zillow, Inc. for informational purposes only. Actual amounts may vary.
        HOA fees may include property taxes on listings classified as Co-Ops. Contact the listing agent and/or owner for fee details.
        See how much you could borrow to make a competitive offer.

        Climate risks

        Neighborhood: 77494

        Getting around

        52 / 100
        Somewhat Walkable
        42 / 100
        Somewhat Bikeable

        Nearby schools

        GreatSchools rating
        Schools provided by the listing agent
        • Elementary: Wilson Elementary School (Katy)
        • Middle: Tays Junior High School
        • High: Tompkins High School

        Source: HAR. This data may not be complete. We recommend contacting the local school district to confirm school assignments for this home.

        A local agent can set up tours, give advice and negotiate with sellers.

        Browse local experts