Skip main navigation
Off market
  • $357,800

    26930 Coachlight St, Woodhaven, MI 48183

    3beds
    2,480sqft
    Single Family Residence
    Built in 1991
    7,405 Square Feet Lot
    $357,800 Zestimate®
    $144/sqft
    $2,669 Estimated rent

    Home value

    $357,800

    $340,000 - $376,000

    $2,669/mo

    Zestimate® history
    Loading
    Loading...

    Owner options

    List your home for rent

    $2,669/mo

    Rent Zestimate®

    Find your next renter with Zillow Rental Manager. Plus, with online applications, you can quickly screen prospective tenants – for free.

    Learn more

    $2,669/mo

    Rent Zestimate®

    Refinance and save

    $2,497/mo

    Est. payment

    Refinancing to a lower rate could help reduce your monthly payments and save thousands over the life of the loan.

    See today's rates

    $2,497/mo

    Est. payment

    Explore your selling options

    Work with a Zillow partner agent

    Leverage their expertise and Zillow's premium Showcase listings to get your home seen by more buyers.

    Get started

    List with your own agent

    Get your home in front of millions of buyers by listing it on Zillow.

    Learn how to do it

    Sell it yourself

    Take full control of how buyers see your home on Zillow by listing For Sale by Owner (FSBO).

    List your home

    What's special

    Gas fireplaceRetractable awningLarge eat in kitchenGlass block windowsLarge family roomBrand new furnaceLarge foyer area

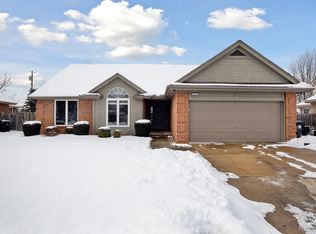
    Look No Further! Your lovely, meticulously maintained colonial in the highly sought after Coachlight Square Subdivision (in the Gibraltar school district) is awaiting you! The first thing you will notice pulling up to this home is the nicely manicured landscaping with stamped concrete and brick pavers! Upon entry, you are greeted by a large foyer area. Put your coats and backpacks away in your spacious coat closet. To the right is a large family room and dining area, along with a door wall leading to a covered side porch. Large eat in Kitchen with bay window which allows tons of natural light, appliances included for your convenience. Family room features vaulted ceilings and a gas fireplace for those chilly evenings at home. Yet another door wall (with built in blinds) leading to a huge custom deck (check out the built-in benches) with retractable awning for outdoor entertaining. First floor has a conveniently located (updated) half bath and Laundry Room which leads into the 2 car attached garage. Second floor includes 14x14 primary bedroom with vaulted ceilings, ensuite bathroom, and extra large walk in closet. Another full bathroom and two other bedrooms with large closet space located on the second floor. Basement includes glass block windows, partially finished basement with large bonus/ media room and separate utility room with Sump Pump, Brand New Furnace, Newer Hot water Tank (2020)! Sellers are providing Certificate of Occupancy to buyers, so all you have to do is unpack! Schedule your showing Today! Seller to contribute $2000 in seller concessions towards new flooring/carpet!

    This property is off market, which means it's not currently listed for sale or rent on Zillow. This may be different from what's available on other websites or public sources.

    Zillow last checked:

    Listing updated:

    Listed by:

    Marisa Mueller 734-341-5247,

    Downriver Real Estate Group

    Bought with:

    Lauren G Tillery, 6502432823

    ERA Prime Real Estate Group LLC

    Source: Realcomp II,MLS#: 20230031379MLS Logo

    Facts & features

    Interior

    Bedrooms & bathrooms
    • Bedrooms: 3
    • Bathrooms: 3
    • Full bathrooms: 2
    • 1/2 bathrooms: 1
    Heating
    • Forced Air, Natural Gas
    Cooling
    • Central Air
    Appliances
    • Included: Dishwasher, Disposal, Dryer, Free Standing Refrigerator, Microwave, Washer
    • Laundry: Laundry Room
    Features
    • Entrance Foyer
    • Basement: Finished,Partial
    • Has fireplace: Yes
    • Fireplace features: Family Room, Gas
    Interior area
    • Total interior livable area: 2,480 sqft
    • Finished area above ground: 1,830
    • Finished area below ground: 650

    Property

    Parking
    • Total spaces: 2
    • Parking features: Two Car Garage, Attached, Electricityin Garage, Garage Door Opener
    • Attached garage spaces: 2
    Features
    • Levels: Two
    • Stories: 2
    • Entry location: GroundLevel
    • Patio & porch: Covered, Deck, Porch
    • Exterior features: Awnings
    • Pool features: None
    • Fencing: Back Yard,Fenced
    Lot
    • Size: 7,405 Square Feet
    • Dimensions: 65.00 x 116.00
    Details
    • Parcel number: 59078010008000
    • Special conditions: Short Sale No,Standard

    Construction

    Type & style
    • Home type: SingleFamily
    • Architectural style: Colonial
    • Property subtype: Single Family Residence
    Materials
    • Brick
    • Foundation: Basement, Poured, Sump Pump
    Condition
    • New construction: No
    • Year built: 1991

    Utilities & green energy

    • Electric: Service 100 Amp
    • Sewer: Public Sewer
    • Water: Community
    • Utilities for property: Cable Available

    Community & HOA

    Community
    • Security: Smoke Detectors
    • Subdivision: COACHLIGHT SQUARE SUB NO 1
    HOA
    • Has HOA: No
    Location
    • Region: Woodhaven

    Financial & listing details

    • Price per square foot: $144/sqft
    • Tax assessed value: $77,709
    • Annual tax amount: $4,113
    • Date on market: 5/10/2023
    • Cumulative days on market: 21 days
    • Listing agreement: Exclusive Right To Sell
    • Listing terms: Cash,Conventional,FHA,Va Loan

    Price history

    DateEventPrice
    6/27/2023Sold$319,900$129/sqft
    Source: Realcomp II #20230031379 Report a problem
    5/24/2023Pending sale$319,900$129/sqft
    Source: Realcomp II #20230031379 Report a problem
    5/10/2023Listed for sale$319,900+88.3%$129/sqft
    Source: Realcomp II #20230031379 Report a problem
    12/17/1997Sold$169,900$69/sqft
    Source: Public Record Report a problem

    Public tax history

    YearProperty taxesTax assessment
    2025-- $154,600 +13.7%
    2024-- $136,000 +12.6%
    2023-- $120,800 +6.2%
    2022-- $113,800 +9.8%
    2021-- $103,600
    2020$3,922 +6.8%$103,600 +0.9%
    2019$3,673 $102,700 +11.3%
    2018$3,673 +1.1%$92,300 -0.2%
    2017$3,634 $92,500 +5.5%
    2016$3,634 +28.9%$87,700 +8.5%
    2015$2,819 -57.7%$80,800 +11.3%
    2013$6,666 +136.4%$72,600 +12.7%
    2012$2,819 $64,400 -13.3%
    2010-- $74,300 -12.2%
    2009-- $84,600 -14.1%
    2008-- $98,500 -11.3%
    2007-- $111,100 +5.4%
    2005$3,246 $105,400 +2%
    2003-- $103,300 +25.4%
    2001-- $82,375 +3.2%
    2000-- $79,821
    Find assessor info on the county website

    Neighborhood: 48183

    Nearby schools

    GreatSchools rating
    Get a cash offer in 3 minutes
    Find out how much your home could sell for in as little as 3 minutes with a no-obligation cash offer.
    Estimated market value
    $357,800
    Get a cash offer in 3 minutes
    Find out how much your home could sell for in as little as 3 minutes with a no-obligation cash offer.
    Estimated market value
    $357,800