Welcome to this wonderful 3/2 home. It is situated in the truly gated community of Legacy of Leesburg. Enter through the double front doors with glass inserts and transom window. You will be struck by the beauty of the open area behind the home with an expansive view towards the softball field beyond. No rear neighbors!!! The high ceilings will give you an even greater sense of space than the 2,185 ft of living space already does. The home has a 2 ft expansion on the bedroom side. The formal living room and dining room make entertaining easy. Beyond that is the kitchen and dining nook that is open to the large family room. The kitchen has a pantry closet, rollout drawers, under counter lighting and gas cooking. The home is light and bright with sliders in the living room out to the lanai and another set of sliders from the kitchen nook. There is a split floor plan so you and your guests will have privacy. The primary bedroom has an ensuite bathroom with two walk in closets and a linen closet. The primary bathroom has a soaking tub and a walk in shower stall. Enjoy the spa like feeling of this large bathroom. The vanity has two sinks. The garage has pull down attic stairs. There is a separate laundry room adjacent to the kitchen. Roof is 1 year old. HW heater 2016. This community has miles of walking trails through conservation areas and around ponds. Loads of outdoor activities such as bocce, shuffleboard, pickleball and tennis. There is a beautiful community center and a resort style pool. The community center has a card room, gym, meeting rooms and library. It also offers on site RV storage as part of the HOA fee. HOA maintains the lawns and provides cable and internet. Call today for your private showing. Bedroom Closet Type: Walk-in Closet (Primary Bedroom).
Sold for $315,000
$315,000
26930 HONEYMOON AVENUE, LEESBURG, FL 34748
3beds
2,185sqft
Single Family Residence
Built in 2003
10,488 Square Feet Lot
$340,200 Zestimate®
$144/sqft
$1,950 Estimated rent
Home value
$340,200
$323,000 - $357,000
$1,950/mo
Zestimate® history
Owner options
List your home for rent
$1,950/mo
Rent Zestimate®
Find your next renter with Zillow Rental Manager. Plus, with online applications, you can quickly screen prospective tenants – for free.
$1,950/mo
Rent Zestimate®
Refinance and save
$2,374/mo
Est. payment
Refinancing to a lower rate could help reduce your monthly payments and save thousands over the life of the loan.
$2,374/mo
Est. payment
Explore your selling options
Work with a Zillow partner agent
Leverage their expertise and Zillow's premium Showcase listings to get your home seen by more buyers.
Get startedList with your own agent
Get your home in front of millions of buyers by listing it on Zillow.
Learn how to do itSell it yourself
Take full control of how buyers see your home on Zillow by listing For Sale by Owner (FSBO).
List your homeWhat's special
Resort style poolSeparate laundry roomLarge family roomHigh ceilingsGas cookingCard roomMeeting rooms
Zillow last checked:
Listing updated:
Listed by:
Faith Mileo 352-272-0560,
RE/MAX PREMIER REALTY 352-461-0800
Bought with:
Aida Rico-Arango, 3598884
EXP REALTY LLC
Source: Stellar MLS,MLS#: G5080294 Originating MLS: Lake and Sumter
Originating MLS: Lake and Sumter
Facts & features
Interior
Bedrooms & bathrooms
- Bedrooms: 3
- Bathrooms: 2
- Full bathrooms: 2
Primary bedroom
- Features: Dual Sinks, En Suite Bathroom, Tub with Separate Shower Stall, Water Closet/Priv Toilet, Walk-In Closet(s)
- Level: First
- Dimensions: 12x17
Bedroom 2
- Features: Built-in Closet
- Level: First
- Dimensions: 11x14
Bedroom 3
- Features: Built-in Closet
- Level: First
- Dimensions: 15x14
Dinette
- Level: First
- Dimensions: 9x8
Dining room
- Level: First
- Dimensions: 11x10
Family room
- Level: First
- Dimensions: 14x15
Kitchen
- Features: Pantry
- Level: First
- Dimensions: 10x13
Living room
- Level: First
- Dimensions: 12x13
Heating
- Central, Natural Gas
Cooling
- Central Air
Appliances
- Included: Dishwasher, Dryer, Microwave, Range, Refrigerator, Washer
- Laundry: Laundry Room
Features
- Ceiling Fan(s), High Ceilings, Kitchen/Family Room Combo, Split Bedroom, Walk-In Closet(s)
- Flooring: Carpet, Ceramic Tile
- Doors: Sliding Doors
- Has fireplace: No
Interior area
- Total structure area: 3,055
- Total interior livable area: 2,185 sqft
Property
Parking
- Total spaces: 2
- Parking features: Garage Door Opener
- Attached garage spaces: 2
- Details: Garage Dimensions: 23x19
Features
- Levels: One
- Stories: 1
- Patio & porch: Rear Porch, Screened
- Exterior features: Irrigation System
Lot
- Size: 10,488 Square Feet
- Residential vegetation: Trees/Landscaped
Details
- Parcel number: 132024010000001400
- Zoning: R-1-A
- Special conditions: None
Construction
Type & style
- Home type: SingleFamily
- Property subtype: Single Family Residence
Materials
- Block, Stucco
- Foundation: Slab
- Roof: Shingle
Condition
- New construction: No
- Year built: 2003
Utilities & green energy
- Sewer: Public Sewer
- Water: Public
- Utilities for property: Electricity Connected, Natural Gas Connected, Sewer Connected, Water Connected
Community & HOA
Community
- Features: Association Recreation - Owned, Buyer Approval Required, Clubhouse, Deed Restrictions, Fitness Center, Gated Community - No Guard, Golf Carts OK, Park, Pool
- Security: Gated Community
- Pet fee: $0 monthly
- Senior community: Yes
- Subdivision: LEGACY LEESBURG
HOA
- Has HOA: Yes
- Amenities included: Cable TV, Clubhouse, Fitness Center, Gated, Pool, Spa/Hot Tub, Storage, Tennis Court(s), Trail(s)
- Services included: Cable TV, Common Area Taxes, Community Pool, Reserve Fund, Internet, Maintenance Grounds, Manager, Pool Maintenance, Private Road, Recreational Facilities
- HOA fee: $256 monthly
- HOA name: Leland Management
- HOA phone: 352-365-9800
Location
- Region: Leesburg
Financial & listing details
- Price per square foot: $144/sqft
- Tax assessed value: $317,857
- Annual tax amount: $2,473
- Date on market: 4/1/2024
- Cumulative days on market: 18 days
- Listing terms: Cash,Conventional,FHA,VA Loan
- Ownership: Fee Simple
- Total actual rent: 0
- Electric utility on property: Yes
- Road surface type: Paved
Price history
| Date | Event | Price |
|---|---|---|
| 5/30/2024 | Sold | $315,000-9.7%$144/sqft |
Source:  Stellar MLS #G5080294 Report a problem Stellar MLS #G5080294 Report a problem | ||
| 4/19/2024 | Pending sale | $349,000$160/sqft |
Source: Stellar MLS #G5080294 Report a problem | ||
| 4/1/2024 | Listed for sale | $349,000+920.5%$160/sqft |
Source: Stellar MLS #G5080294 Report a problem | ||
| 1/6/2003 | Sold | $34,200+7.9%$16/sqft |
Source: Public Record Report a problem | ||
| 7/1/2002 | Sold | $31,700$15/sqft |
Source: Public Record Report a problem | ||
Public tax history
| Year | Property taxes | Tax assessment |
|---|---|---|
| 2025 | $4,587 +77.5% | $317,857 +66.4% |
| 2024 | $2,584 +4.5% | $191,020 +3% |
| 2023 | $2,473 +1.5% | $185,460 +3% |
| 2022 | $2,437 +4% | $180,060 +3% |
| 2021 | $2,344 -4% | $174,817 +1.4% |
| 2020 | $2,442 +1.6% | $172,404 +2.3% |
| 2019 | $2,404 +4.5% | $168,528 +1.9% |
| 2018 | $2,301 | $165,386 +2.1% |
| 2017 | $2,301 +2.1% | $161,985 +2.1% |
| 2016 | $2,254 +1% | $158,654 +0.7% |
| 2015 | $2,231 +0.7% | $157,552 +0.8% |
| 2014 | $2,216 +6% | $156,302 +1.5% |
| 2013 | $2,090 +0.8% | $153,993 +1.3% |
| 2012 | $2,073 -10.5% | $151,993 -8% |
| 2011 | $2,317 -5.5% | $165,164 -3.4% |
| 2010 | $2,452 -10.6% | $170,931 -8.4% |
| 2009 | $2,744 -5.5% | $186,634 -4.4% |
| 2008 | $2,903 -7.1% | $195,255 +3% |
| 2007 | $3,124 -4% | $189,568 +2.5% |
| 2006 | $3,253 +2.1% | $184,945 +3% |
| 2005 | $3,185 +0.1% | $179,559 |
| 2004 | $3,180 +411.8% | -- |
| 2003 | $621 -14.1% | $29,230 -14% |
| 2002 | $723 +4.8% | $33,970 |
| 2001 | $690 +82.8% | $33,970 +87% |
| 2000 | $377 | $18,170 |
Find assessor info on the county website
Neighborhood: 34748
Nearby homes
- $331,3003 bd2 ba1.9k sqft26928 Honeymoon Ave, Leesburg, FL 34748Off Market
- $284,8002 bd2 ba1.5k sqft26932 Honeymoon Ave, Leesburg, FL 34748Off Market
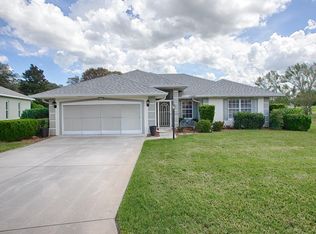
- $327,4003 bd2 ba1.8k sqft26931 Honeymoon Ave, Leesburg, FL 34748Off Market
- $363,1003 bd2 ba2.3k sqft26934 Honeymoon Ave, Leesburg, FL 34748Off Market
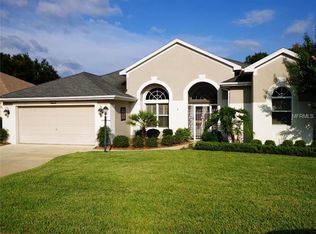
- $346,3003 bd2 ba1.9k sqft26926 Honeymoon Ave, Leesburg, FL 34748Off Market
- $267,4003 bd2 ba1.4k sqft26925 Honeymoon Ave, Leesburg, FL 34748Off Market
- $315,0003 bd2 ba2k sqft26936 Honeymoon Ave, Leesburg, FL 34748Off Market
- $265,5003 bd2 ba1.4k sqft26923 Honeymoon Ave, Leesburg, FL 34748Off Market
Nearby schools
GreatSchools rating
- 2/10Leesburg Elementary SchoolGrades: PK-5Distance: 4.7 mi
- 3/10Oak Park Middle SchoolGrades: 6-8Distance: 4.8 mi
- 2/10Leesburg High SchoolGrades: 9-12Distance: 5 mi
Get a cash offer in 3 minutes
Find out how much your home could sell for in as little as 3 minutes with a no-obligation cash offer.
Estimated market value
$340,200
Get a cash offer in 3 minutes
Find out how much your home could sell for in as little as 3 minutes with a no-obligation cash offer.
Estimated market value
$340,200
- Florida
- Lake County
- Leesburg
- 34748
- 26930 HONEYMOON AVENUE
Nearby cities
Nearby neighborhoods
Nearby zip codes
Other Leesburg Topics
