Skip main navigation
Off market
  • $5,715,500

    26931 N 103rd St, Scottsdale, AZ 85262

    5beds
    6,615sqft
    SingleFamily
    Built in 2011
    1.38 Acres Lot
    $5,715,500 Zestimate®
    $864/sqft
    $7,799 Estimated rent

    Home value

    $5,715,500

    $4.97M - $6.57M

    $7,799/mo

    Zestimate® history
    Loading
    Loading...

    Owner options

    List your home for rent

    $7,799/mo

    Rent Zestimate®

    Find your next renter with Zillow Rental Manager. Plus, with online applications, you can quickly screen prospective tenants – for free.

    Learn more

    $7,799/mo

    Rent Zestimate®

    Refinance and save

    $26,450/mo

    Est. payment

    Refinancing to a lower rate could help reduce your monthly payments and save thousands over the life of the loan.

    See today's rates

    $26,450/mo

    Est. payment

    Explore your selling options

    Work with a Zillow partner agent

    Leverage their expertise and Zillow's premium Showcase listings to get your home seen by more buyers.

    Get started

    List with your own agent

    Get your home in front of millions of buyers by listing it on Zillow.

    Learn how to do it

    Sell it yourself

    Take full control of how buyers see your home on Zillow by listing For Sale by Owner (FSBO).

    List your home

    What's special

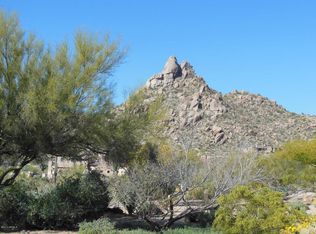
    Amazing opportunity for one of the best buys in all of North Scottsdale: Estancia Country Club! Its phenomenal architecture makes Estancia one of the most exclusive clubs in the country. The architect for this specific home truly had a vision of delivering one of the most private, upscale homes Estancia has to offer. The private courtyard design envelopes the luxurious and entertaining pool area. It's like living at the Four Seasons without the crowds. This is an elegant, transitional-style home located on a private lot with Pinnacle Peak views . The moment you drive up to the 200 ft. plus driveway, you know you have something private and special.This courtyard-style home is all on one level and offers an open and inviting floor plan that wraps around the entire pool area. You can literally see the oasis courtyard from almost every room in the house.The interior living areas include a large, open kitchen that seamlessly connects to the great room, formal dining room and extensive media room. The large master suite is split from the 4 guest suites and includes a sitting area adjacent to the gas fireplace plus a spa-like master bathroom. The 4 guest suites are accessed via long, light-filled hallways providing guests ultimate privacy. One of the guest suites is a casita with separate entrance plus a living room with kitchenette in addition to the bedroom. Outdoor courtyard living at its best! Open to public at 11:00 am to start opening offers at 2 million!!!!

    This property is off market, which means it's not currently listed for sale or rent on Zillow. This may be different from what's available on other websites or public sources.

    Facts & features

    Interior

    Bedrooms & bathrooms
    • Bedrooms: 5
    • Bathrooms: 6
    • Full bathrooms: 5
    • 1/2 bathrooms: 1
    Heating
    • Other, Gas
    Cooling
    • Refrigerator
    Appliances
    • Included: Dishwasher, Dryer, Microwave, Range / Oven, Refrigerator, Washer
    • Laundry: Dryer Included, Washer Included, Inside Laundry
    Features
    • Flooring: Tile, Carpet, Hardwood
    • Basement: None
    • Has fireplace: Yes
    Interior area
    • Total interior livable area: 6,615 sqft

    Property

    Parking
    • Total spaces: 5
    • Parking features: Garage - Attached
    Features
    • Exterior features: Stone, Stucco, Wood
    • Has spa: Yes
    • Fencing: Partial, Block
    • Has view: Yes
    • View description: City, Mountain
    Lot
    • Size: 1.38 Acres
    Details
    • Parcel number: 21684237

    Construction

    Type & style
    • Home type: SingleFamily
    Materials
    • Roof: Built-up
    Condition
    • Year built: 2011

    Utilities & green energy

    • Sewer: Sewer - Public
    • Utilities for property: APS, SW Gas

    Community & HOA

    HOA
    • Has HOA: Yes
    • HOA fee: $334 monthly
    Location
    • Region: Scottsdale

    Financial & listing details

    • Price per square foot: $864/sqft
    • Tax assessed value: $3,770,000
    • Annual tax amount: $13,374
    • Ownership: Fee Simple

    Price history

    DateEventPrice
    11/18/2019Listing removed$2,000,000$302/sqft
    Source: Hague Partners #5990293 Report a problem
    10/11/2019Price change$2,000,000-30.4%$302/sqft
    Source: Hague Partners #5990293 Report a problem
    10/13/2018Listed for sale$2,875,000-29.9%$435/sqft
    Source: Russ Lyon Sotheby's International Realty #5833092 Report a problem
    6/14/2011Listing removed$4,100,000$620/sqft
    Source: Remax Excalibur, Your Premier Team #2349369 Report a problem
    9/26/2010Listed for sale$4,100,000+192.9%$620/sqft
    Source: Remax Excalibur, Your Premier Team #2349369 Report a problem
    1/27/2010Sold$1,400,000+7.7%$212/sqft
    Source: ARMLS #4292939 Report a problem
    11/20/2009Listed for sale$1,300,000$197/sqft
    Source: Russ Lyon Sotheby's International Realty #4292939 Report a problem
    10/16/2009Sold$1,300,000-68.3%$197/sqft
    Source: Public Record Report a problem
    6/13/2009Price change$4,100,000+20.6%$620/sqft
    Source: Remax Excalibur, Your Premier Team #2349369 Report a problem
    11/1/2008Price change$3,399,999-17.1%$514/sqft
    Source: Remax Excalibur, Your Premier Team #2349369 Report a problem
    10/30/2008Price change$4,100,000+20.6%$620/sqft
    Source: Remax Excalibur, Your Premier Team #2349369 Report a problem
    10/20/2008Price change$3,399,999-17.1%$514/sqft
    Source: Remax Excalibur, Your Premier Team #2349369 Report a problem
    9/16/2008Price change$4,100,000+20.6%$620/sqft
    Source: Remax Excalibur, Your Premier Team #2349369 Report a problem
    7/4/2008Price change$3,399,999-17.1%$514/sqft
    Source: Remax Excalibur, Your Premier Team #2349369 Report a problem
    4/23/2008Listed for sale$4,100,000+1722.2%$620/sqft
    Source: Z57 #2349369 Report a problem
    2/11/2003Sold$225,000$34/sqft
    Source: Public Record Report a problem
    7/15/1997Sold$225,000$34/sqft
    Source: Public Record Report a problem

    Public tax history

    YearProperty taxesTax assessment
    2025$13,374 -1.8%$377,000 +1.7%
    2024$13,622 +1.6%$370,830 +50.6%
    2023$13,409 -2.6%$246,204 +5%
    2022$13,774 -13.5%$234,480 -0.9%
    2021$15,917 +3.1%$236,650 -3.5%
    2020$15,440 -2.4%$245,330 +11.8%
    2019$15,816 $219,470 -0.3%
    2018$15,816 +3.8%$220,150 -1.3%
    2017$15,236 +6.2%$223,010 +7.9%
    2016$14,344 +2.8%$206,660 +8.6%
    2015$13,947 $190,220 -2.3%
    2014-- $194,780 +16.2%
    2013-- $167,630
    2012-- $167,630 -1.4%
    2011-- $169,950 -9.5%
    2010-- $187,870 -25.5%
    2009-- $252,080 -28.5%
    2008-- $352,750 +509.9%
    2007-- $57,840 +58.2%
    2006-- $36,560 +13.1%
    2005-- $32,320
    2004-- $32,320 -14.2%
    2003-- $37,680
    2002-- $37,680
    Find assessor info on the county website

    Neighborhood: Estancia

    Nearby schools

    GreatSchools rating
    Schools provided by the listing agent
    • Elementary: Desert Sun Academy
    • Middle: Sonoran Trails Middle School
    • High: Cactus Shadows High School
    • District: Cave Creek Unified District (093)

    Source: The MLS. This data may not be complete. We recommend contacting the local school district to confirm school assignments for this home.

    Get a cash offer in 3 minutes
    Find out how much your home could sell for in as little as 3 minutes with a no-obligation cash offer.
    Estimated market value
    $5,715,500
    Get a cash offer in 3 minutes
    Find out how much your home could sell for in as little as 3 minutes with a no-obligation cash offer.
    Estimated market value
    $5,715,500