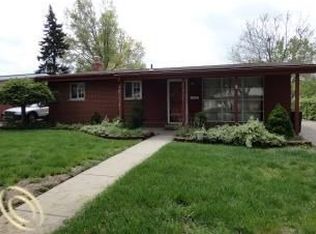
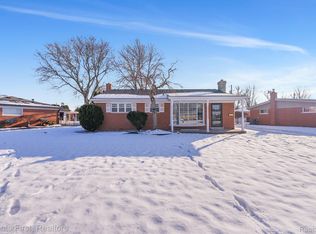
WOW, MR. AND MRS. CLEAN LIVE HERE. ALL YOU HAVE TO DO IS MOVE IN AND ENJOY, BEAUTIFULL HOME IN A GREAT NEIGHBORHOOD, SUPER CLEAN, LOTS OF UPDATES, OAK KITCHEN CAINETS WITH GRANITE COUNTER TOPS, FULL FINISHED BASEMENT WITH FULL BATH, 4TH BEDROOM IN THE BASEMENT. ALL HARDWOOD FLOORS THRU-OUT THE HOUSE. NEWER WINDOWS WITH A BEAUTIFULL BAY WINDOW IN THE LARGE LIVING ROOM, NEWER ROOF, 2-CAR ATTACHED GARAGE, COPPER PLUMBING, ALARM SYSTEM, LARGE BACK YARD WITH COVERED PATIO, GREAT YARD READY FOR YOUR POOL. UPDATED ELECTRICAL, FORCED AIR HEATING. ALL DATA APPROX. ALL SHOWINGS BY APT.
For sale
$339,990
26931 Van Buren Rd, Dearborn Heights, MI 48127
3beds
2,105sqft
Single Family Residence
Built in 1956
10,018 Square Feet Lot
$330,100 Zestimate®
$162/sqft
$-- HOA
What's special
- 1 day
- 401
- 24
Zillow last checked:
Listing updated:
Listed by:
Ali H Makled 313-277-7777,
RE/MAX Leading Edge 313-277-7777
Source: Realcomp II,MLS#: 20261070760
Facts & features
Interior
Bedrooms & bathrooms
- Bedrooms: 3
- Bathrooms: 3
- Full bathrooms: 2
- 1/2 bathrooms: 1
Primary bedroom
- Level: Entry
- Area: 120
- Dimensions: 12 X 10
Bedroom
- Level: Entry
- Area: 121
- Dimensions: 11 X 11
Bedroom
- Level: Entry
- Area: 108
- Dimensions: 12 X 9
Other
- Level: Entry
- Area: 35
- Dimensions: 7 X 5
Other
- Level: Basement
- Area: 35
- Dimensions: 7 X 5
Other
- Level: Entry
Kitchen
- Level: Entry
- Area: 121
- Dimensions: 11 X 11
Living room
- Level: Entry
- Area: 270
- Dimensions: 18 X 15
Heating
- Forced Air, Natural Gas
Cooling
- Central Air
Appliances
- Included: Dishwasher, Energy Star Qualified Refrigerator, Free Standing Gas Range, Gas Cooktop, Humidifier, Microwave, Washer
Features
- Basement: Finished
- Has fireplace: No
Interior area
- Total interior livable area: 2,105 sqft
- Finished area above ground: 1,052
- Finished area below ground: 1,053
Property
Parking
- Total spaces: 2
- Parking features: Two Car Garage, Attached
- Attached garage spaces: 2
Features
- Levels: One
- Stories: 1
- Entry location: GroundLevel
- Patio & porch: Covered, Patio
- Pool features: None
- Body of water: CITY
Lot
- Size: 10,018 Square Feet
- Dimensions: 95 x 136.87
Details
- Parcel number: 33008010064000
- Special conditions: Short Sale No,Standard
Construction
Type & style
- Home type: SingleFamily
- Architectural style: Ranch
- Property subtype: Single Family Residence
Materials
- Brick Veneer
- Foundation: Basement, Poured
- Roof: Asphalt
Condition
- New construction: No
- Year built: 1956
- Major remodel year: 2018
Utilities & green energy
- Electric: Volts 220, Circuit Breakers
- Sewer: Public Sewer
- Water: Public
Community & HOA
Community
- Subdivision: MARGERY-ANN SUB
HOA
- Has HOA: No
Location
- Region: Dearborn Heights
Financial & listing details
- Price per square foot: $162/sqft
- Tax assessed value: $59,734
- Annual tax amount: $3,034
- Date on market: 9/2/2026
- Cumulative days on market: 1 day
- Listing agreement: Exclusive Right To Sell
- Listing terms: Cash,Conventional
Estimated market value
$330,100
$314,000 - $347,000
$1,892/mo
Price history
| Date | Event | Price |
|---|---|---|
| 9/2/2026 | Listed for sale | $339,990+108.6%$162/sqft |
Source: | ||
| 8/11/2004 | Sold | $163,000$77/sqft |
Source: Public Record Report a problem | ||
Public tax history
| Year | Property taxes | Tax assessment |
|---|---|---|
| 2025 | -- | $107,800 +14.8% |
| 2024 | -- | $93,900 +11.5% |
| 2023 | -- | $84,200 +9.8% |
| 2022 | -- | $76,700 +7.1% |
| 2021 | -- | $71,600 |
| 2020 | $2,438 +3.3% | $71,600 +8.6% |
| 2019 | $2,360 | $65,900 +7.3% |
| 2018 | $2,360 | $61,400 +3% |
| 2017 | -- | $59,600 +10.2% |
| 2016 | $1,891 | $54,100 +7.1% |
| 2015 | $1,891 -56.9% | $50,500 +12% |
| 2013 | $4,390 +132.1% | $45,100 -8.1% |
| 2010 | $1,891 | $49,100 -36% |
| 2008 | -- | $76,700 -5% |
| 2006 | $2,055 -4.6% | $80,700 +7.7% |
| 2005 | $2,154 +5.4% | $74,900 +3.6% |
| 2003 | $2,043 +4.4% | $72,300 +43.7% |
| 2001 | $1,957 +10.4% | $50,298 +3.2% |
| 2000 | $1,772 | $48,739 |
Find assessor info on the county website
Monthly payment
Est. payment