Skip main navigation
Closed
  • $266,000

    26932 Oxford Park Ln, Olmsted Township, OH 44138

    3beds
    1,892sqft
    Single Family Residence
    Built in 1974
    0.34 Acres Lot
    $306,900 Zestimate®
    $141/sqft
    $2,152 Estimated rent

    Home value

    $306,900

    $292,000 - $322,000

    $2,152/mo

    Zestimate® history
    Loading
    Loading...

    Owner options

    List your home for rent

    $2,152/mo

    Rent Zestimate®

    Find your next renter with Zillow Rental Manager. Plus, with online applications, you can quickly screen prospective tenants – for free.

    Learn more

    $2,152/mo

    Rent Zestimate®

    Refinance and save

    $1,887/mo

    Est. payment

    Refinancing to a lower rate could help reduce your monthly payments and save thousands over the life of the loan.

    See today's rates

    $1,887/mo

    Est. payment

    Explore your selling options

    Work with a Zillow partner agent

    Leverage their expertise and Zillow's premium Showcase listings to get your home seen by more buyers.

    Get started

    List with your own agent

    Get your home in front of millions of buyers by listing it on Zillow.

    Learn how to do it

    Sell it yourself

    Take full control of how buyers see your home on Zillow by listing For Sale by Owner (FSBO).

    List your home

    What's special

    Fenced backyardPainted ceilingsNew subway tile backsplashAmple cabinetryPrep spaceTiled showerNewer furnace
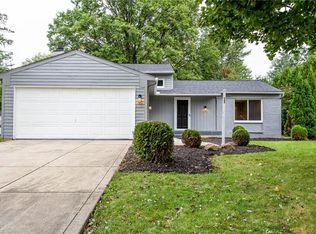
    Located on a quiet street in the wonderful Olmsted Township neighborhood, this home offers a fantastic living experience w/ numerous updates. With 3 bedrooms, 2 full baths, an attached 2 car garage & a spacious, fenced backyard on a .34-acre lot. Upon entering the foyer, you'll notice that it is split into two staircases. One leads up to the main level, while the other leads to the lower basement area. Heading upstairs to the main level, you'll find a spacious living room w/ new luxury vinyl flooring, a shiplap accent wall, & newer paint throughout. The living room seamlessly connects to the dining space. The dining area opens to the lovely kitchen, which has been reconfigured to offer a more open layout. The kitchen features ample cabinetry, prep space, new subway tile backsplash, included appliances, & access to the newly redone 2 tiered deck & the fenced backyard. The main level is also where you'll find all 3 bedrooms, each w/ new plush carpeting and there's a shared updated bathroom w/ new tiled flooring, a vanity, tub, & tiled shower. Heading downstairs, you'll discover additional living space, providing a cozy area to relax. The lower level also includes the laundry area & another full bathroom. Several updates were made, including a newer furnace and A/C unit, painted ceilings, fans throughout & a drop ceiling. The home comes w/ a 1-year home warranty. Its location offers easy accessibility to Great Northern Mall, I-480, as well as various shops, restaurants, & more.

    Zillow last checked:

    Listing updated:

    Listed by:

    Sylvia Incorvaia sylvia@incteamrealestate.com(216)316-1893,

    EXP Realty, LLC.

    Bought with:

    Gregory Erlanger, 2004000516

    Keller Williams Citywide

    Source: MLS Now,MLS#: 4501405MLS LogoOriginating MLS: Medina County Board of REALTORS

    Facts & features

    Interior

    Bedrooms & bathrooms
    • Bedrooms: 3
    • Bathrooms: 2
    • Full bathrooms: 2
    • Main level bathrooms: 1
    • Main level bedrooms: 3
    Heating
    • Electric, Forced Air
    Cooling
    • Central Air
    Appliances
    • Included: Dryer, Dishwasher, Disposal, Microwave, Range, Refrigerator, Washer
    Features
    • Basement: Finished,Partial
    • Has fireplace: No
    Interior area
    • Total structure area: 1,892
    • Total interior livable area: 1,892 sqft
    • Finished area above ground: 1,892

    Property

    Parking
    • Total spaces: 2
    • Parking features: Attached, Direct Access, Garage, Paved
    • Attached garage spaces: 2
    Features
    • Levels: Two,Multi/Split
    • Stories: 2
    • Fencing: Chain Link,Partial
    Lot
    • Size: 0.34 Acres
    • Dimensions: 75 x 200
    Details
    • Parcel number: 26210027

    Construction

    Type & style
    • Home type: SingleFamily
    • Architectural style: Bi-Level
    • Property subtype: Single Family Residence
    Materials
    • Brick, Vinyl Siding
    • Roof: Asphalt,Fiberglass
    Condition
    • Year built: 1974
    Details
    • Warranty included: Yes

    Utilities & green energy

    • Sewer: Public Sewer
    • Water: Public

    Community & HOA

    Community
    • Features: Shopping
    • Security: Smoke Detector(s)
    • Subdivision: Oxford Park 01
    HOA
    • Has HOA: No
    Location
    • Region: Olmsted Township

    Financial & listing details

    • Price per square foot: $141/sqft
    • Tax assessed value: $238,100
    • Annual tax amount: $5,258
    • Date on market: 11/3/2023
    • Cumulative days on market: 4 days
    • Listing terms: Cash,Conventional

    Price history

    DateEventPrice
    12/8/2023Sold$266,000+4.3%$141/sqft
    Source: MLS Now #4501405 Report a problem
    11/7/2023Pending sale$255,000$135/sqft
    Source: MLS Now #4501405 Report a problem
    11/3/2023Listed for sale$255,000+59.4%$135/sqft
    Source: MLS Now #4501405 Report a problem
    3/26/2020Sold$160,000-8.5%$85/sqft
    Source: MLS Now #4160904 Report a problem
    3/4/2020Pending sale$174,900$92/sqft
    Source: Keller Williams Grt Cleve NE #4160904 Report a problem
    1/30/2020Price change$174,900-2.8%$92/sqft
    Source: Keller Williams Grt Cleve NE #4160904 Report a problem
    1/15/2020Listed for sale$179,900$95/sqft
    Source: Keller Williams Grt Cleve NE #4160904 Report a problem

    Public tax history

    YearProperty taxesTax assessment
    2025$5,726 -0.9%$83,340
    2024$5,776 +21.4%$83,340 +48.8%
    2023$4,758 +0.6%$56,000
    2022$4,732 +0.9%$56,000
    2021$4,690 -8.1%$56,000 +5.6%
    2020$5,102 +10.8%$53,030 +0%
    2019$4,603 -3.9%$53,020 0%
    2018$4,790 +4%$53,030 +13%
    2017$4,605 +0%$46,940
    2016$4,603 $46,940
    2015$4,603 +1.5%$46,940 +3%
    2014$4,534 +5.1%$45,580
    2013$4,314 +6.8%$45,580
    2012$4,039 -0.4%$45,580 -3.6%
    2011$4,056 0%$47,290
    2010$4,056 +13.1%$47,290
    2009$3,588 -1.2%$47,290 -8%
    2008$3,631 +2.9%$51,420
    2007$3,529 +2.6%$51,420
    2006$3,440 +7.4%$51,420 +12.5%
    2005$3,204 +2.2%$45,720
    2004$3,135 +7.2%$45,720
    2003$2,923 +2.1%$45,720 +5%
    2002$2,863 -50%$43,540
    2001$5,726 -0.2%$43,540
    2000$5,739 $43,540
    Find assessor info on the county website

    Neighborhood: 44138

    Nearby schools

    GreatSchools rating
    Schools provided by the listing agent
    • District: Olmsted Falls CSD - 1822

    Source: MLS Now. This data may not be complete. We recommend contacting the local school district to confirm school assignments for this home.

    Get a cash offer in 3 minutes
    Find out how much your home could sell for in as little as 3 minutes with a no-obligation cash offer.
    Estimated market value
    $306,900
    Get a cash offer in 3 minutes
    Find out how much your home could sell for in as little as 3 minutes with a no-obligation cash offer.
    Estimated market value
    $306,900