Skip main navigation
Sold for $350,000
  • $350,000

    26933 Carmen Pl, Lutz, FL 33559

    3beds
    1,505sqft
    Single Family Residence
    Built in 1996
    9,583 Square Feet Lot
    $345,200 Zestimate®
    $233/sqft
    $2,034 Estimated rent

    Home value

    $345,200

    $311,000 - $383,000

    $2,034/mo

    Zestimate® history
    Loading
    Loading...

    Owner options

    List your home for rent

    $2,034/mo

    Rent Zestimate®

    Find your next renter with Zillow Rental Manager. Plus, with online applications, you can quickly screen prospective tenants – for free.

    Learn more

    $2,034/mo

    Rent Zestimate®

    Refinance and save

    $2,433/mo

    Est. payment

    Refinancing to a lower rate could help reduce your monthly payments and save thousands over the life of the loan.

    See today's rates

    $2,433/mo

    Est. payment

    Explore your selling options

    Work with a Zillow partner agent

    Leverage their expertise and Zillow's premium Showcase listings to get your home seen by more buyers.

    Get started

    List with your own agent

    Get your home in front of millions of buyers by listing it on Zillow.

    Learn how to do it

    Sell it yourself

    Take full control of how buyers see your home on Zillow by listing For Sale by Owner (FSBO).

    List your home

    What's special

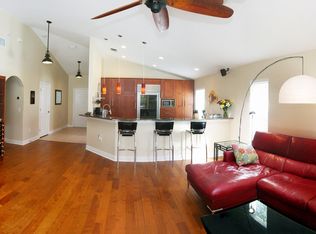
    I'm excited to share a significant update on this fantastic property! After careful consideration, the sellers have FINALLY decided to market this home at a fair market value, and after sitting quietly in plain sight, this home is finally priced where the market agrees. Making it an incredible opportunity you won't want to miss. This completely renovated 3-bedroom, 2-bathroom home with a two-car garage is now priced to sell. The sellers are also offering to pay for a rate buy down, which could save you THOUSANDS of dollars annually during the initial years of ownership. Step inside to discover a spacious living room with quality, 100% waterproof laminate flooring throughout. The dining room and kitchen are captivating, featuring modern details like a durable white multi-functioning in-set sink with a new disposal unit, brushed gold fixtures, and a striking blue glass backsplash accenting the Calacatta Gold granite countertops. The kitchen boasts solid wood white shaker cabinets with quiet-close drawers and doors, all new stainless-steel appliances, and a convenient pantry. The primary bedroom offers a luxurious en-suite stand-up shower with blue stone shower flooring, a separate private water closet, and a dual vanity. You'll also appreciate the linen closet and an oversized walk-in closet. All three bedrooms are bright with large windows and feature adjustable ceiling fans with bright white and incandescent lighting. Additional features include washer and dryer hookups in the garage, a screened lanai, a 2013 HVAC system, and a 2015 roof with a 50-year transferable warranty (documentation provided at closing). This property is a must-see! ** Realtors, please refer to the attached payment example for potential savings. **

    Zillow last checked:

    Listing updated:

    Listed by:

    Paulette Marquis 727-460-9757,

    FUTURE HOME REALTY INC 813-855-4982

    Bought with:

    Clara Messina, 3376905

    CENTURY 21 BE3

    Source: Stellar MLS,MLS#: TB8306675MLS LogoOriginating MLS: Suncoast Tampa

    Facts & features

    Interior

    Bedrooms & bathrooms
    • Bedrooms: 3
    • Bathrooms: 2
    • Full bathrooms: 2
    Rooms
    • Room types: Attic
    Primary bedroom
    • Features: Ceiling Fan(s), Pantry, Dual Sinks, En Suite Bathroom, Exhaust Fan, Granite Counters, Jack & Jill Bathroom, Shower No Tub, Water Closet/Priv Toilet, Walk-In Closet(s)
    • Level: First
    • Area: 168 Square Feet
    • Dimensions: 14x12
    Kitchen
    • Features: Exhaust Fan, Granite Counters, Pantry, Storage Closet
    • Level: First
    • Area: 150 Square Feet
    • Dimensions: 15x10
    Living room
    • Features: Ceiling Fan(s), No Closet
    • Level: First
    • Area: 350 Square Feet
    • Dimensions: 25x14
    Heating
    • Electric
    Cooling
    • Central Air
    Appliances
    • Included: Dishwasher, Disposal, Electric Water Heater, Exhaust Fan, Range, Range Hood, Refrigerator
    • Laundry: In Garage
    Features
    • Ceiling Fan(s), Open Floorplan, Solid Surface Counters, Solid Wood Cabinets, Stone Counters, Walk-In Closet(s)
    • Flooring: Laminate
    • Doors: Sliding Doors
    • Windows: Blinds
    • Has fireplace: No
    Interior area
    • Total structure area: 2,100
    • Total interior livable area: 1,505 sqft

    Property

    Parking
    • Total spaces: 2
    • Parking features: Garage Door Opener
    • Attached garage spaces: 2
    Features
    • Levels: One
    • Stories: 1
    • Patio & porch: Covered, Deck, Patio, Porch, Screened
    • Exterior features: Irrigation System
    • Fencing: Fenced
    Lot
    • Size: 9,583 Square Feet
    • Features: Corner Lot, In County, Level, Sidewalk
    • Residential vegetation: Mature Landscaping, Oak Trees, Trees/Landscaped
    Details
    • Parcel number: 1426190060000000850
    • Zoning: 00R3
    • Special conditions: None

    Construction

    Type & style
    • Home type: SingleFamily
    • Property subtype: Single Family Residence
    Materials
    • Block, Stucco
    • Foundation: Slab
    • Roof: Shingle
    Condition
    • New construction: No
    • Year built: 1996

    Utilities & green energy

    • Sewer: Public Sewer
    • Water: Public
    • Utilities for property: BB/HS Internet Available, Cable Available, Electricity Connected, Fire Hydrant, Public, Sprinkler Meter, Street Lights
    Green energy
    • Indoor air quality: No Smoking-Interior Buildg

    Community & HOA

    Community
    • Features: Deed Restrictions
    • Security: Smoke Detector(s)
    • Pet fee: $0 monthly
    • Subdivision: QUAIL HOLLOW VILLAGE UNIT 2 PH A
    HOA
    • Has HOA: Yes
    • HOA fee: $58 monthly
    • HOA name: LYNN PARRISH
    • HOA phone: 727-799-0031
    • Second HOA name: Frankly Coastal Property Management
    Location
    • Region: Lutz

    Financial & listing details

    • Price per square foot: $233/sqft
    • Tax assessed value: $292,696
    • Annual tax amount: $1,531
    • Date on market: 9/25/2024
    • Cumulative days on market: 307 days
    • Listing terms: Cash,Conventional,FHA,USDA Loan,VA Loan
    • Ownership: Fee Simple
    • Total actual rent: 0
    • Electric utility on property: Yes
    • Road surface type: Paved, Asphalt

    Price history

    DateEventPrice
    10/2/2025Listing removed$2,700$2/sqft
    Source: Stellar MLS #TB8424070 Report a problem
    9/3/2025Listed for rent$2,700$2/sqft
    Source: Stellar MLS #TB8424070 Report a problem
    8/22/2025Sold$350,000-4.1%$233/sqft
    Source: Stellar MLS #TB8306675 Report a problem
    7/30/2025Pending sale$365,000$243/sqft
    Source: Stellar MLS #TB8306675 Report a problem
    6/22/2025Price change$365,000-1.4%$243/sqft
    Source: Stellar MLS #TB8306675 Report a problem
    4/17/2025Price change$370,000-6.9%$246/sqft
    Source: Stellar MLS #TB8306675 Report a problem
    4/6/2025Price change$397,500-2.1%$264/sqft
    Source: Stellar MLS #TB8306675 Report a problem
    1/7/2025Price change$405,900-4.7%$270/sqft
    Source: Stellar MLS #TB8306675 Report a problem
    11/9/2024Price change$425,900-5.4%$283/sqft
    Source: Stellar MLS #TB8306675 Report a problem
    9/25/2024Listed for sale$450,000+100%$299/sqft
    Source: Stellar MLS #TB8306675 Report a problem
    6/24/2024Sold$225,000+73.2%$150/sqft
    Source: Public Record Report a problem
    12/21/2011Listing removed$129,900$86/sqft
    Source: Coldwell Banker Advantage Team Realty #T2476232 Report a problem
    6/25/2011Listed for sale$129,900+38.2%$86/sqft
    Source: Coldwell Banker Advantage Team Realty #T2476232 Report a problem
    8/11/1998Sold$94,000+1.4%$62/sqft
    Source: Public Record Report a problem
    8/5/1996Sold$92,700$62/sqft
    Source: Public Record Report a problem

    Public tax history

    YearProperty taxesTax assessment
    2024$5,203 +239.8%$292,696 0%
    2023$1,531 +11.9%$292,718 +149.8%
    2022$1,368 +2.7%$117,170 +6.1%
    2021$1,332 +2.1%$110,450 +1.4%
    2020$1,304 +2.5%$108,930 +2.3%
    2019$1,272 $106,490 +1.9%
    2018$1,272 +2.5%$104,512
    2017$1,241 +0.9%$104,512 +4.2%
    2016$1,230 +3.7%$100,257 +0.7%
    2015$1,186 +3.2%$99,560 -13.9%
    2014$1,150 $115,658 +18.9%
    2013-- $97,310 +0.8%
    2012-- $96,571 -17.1%
    2011-- $116,467 -0.7%
    2010-- $117,316 -14.1%
    2009-- $136,522 -15.3%
    2008-- $161,166 -12.5%
    2007-- $184,187 +22.3%
    2006-- $150,602 +19.1%
    2005-- $126,488 +16.8%
    2004-- $108,321 +4.4%
    2003-- $103,784 +4.8%
    2002-- $99,053 +14.8%
    2000-- $86,308
    1999-- $86,308
    Find assessor info on the county website

    Neighborhood: Quail Hollow Village

    Nearby schools

    GreatSchools rating
    Get a cash offer in 3 minutes
    Find out how much your home could sell for in as little as 3 minutes with a no-obligation cash offer.
    Estimated market value
    $345,200
    Get a cash offer in 3 minutes
    Find out how much your home could sell for in as little as 3 minutes with a no-obligation cash offer.
    Estimated market value
    $345,200