Charming Single-Story Corner Lot Home in the Desirable 55+ Gated Community of The Club
Welcome to this beautifully maintained 3-bedroom, 2-bath single-story residence offering 1,776 sq ft of comfortable living in the resort-style community of The Club. Situated on a desirable corner lot, this home features an open-concept kitchen with Corian countertops and sink, a large center island, generous pantry, and direct flow into the family room—perfect for entertaining. Enjoy the warmth of a double-sided fireplace that serves both the family and formal living areas, along with custom window blinds throughout.
The spacious primary suite boasts a large walk-in closet with a custom storage system and an en-suite bath. Additional highlights include a newer water heater, leased solar for energy efficiency, and a garage with ample storage, a laundry area with sink, and convenient workspace. The backyard is low-maintenance with stamped concrete and a covered patio—ideal for outdoor enjoyment.
Located in one of the area’s most sought-after 55+ gated communities, residents of The Club enjoy an array of exceptional amenities including a pool, spa, gym, clubhouse, tennis courts, library, billiards, recreation room, walking trails, and a wide range of social activities. RV parking is also available for an additional fee.
Centrally located near medical facilities such as Temecula Valley, Loma Linda, and Kaiser Hospitals, and just minutes from shopping, dining, and entertainment. This is senior living at its finest—schedule your private tour today!
Sold for $440,000
Listed by: Vista Sotheby's International Realty • BRITTNEY JEANSON • Contact: 951-684-1300
Bought with: Calcom Realty, Inc.
$440,000
26933 Circus Dr, Menifee, CA 92585
3beds
1,776sqft
Single Family Residence
Built in 1998
4,792 Square Feet Lot
$440,500 Zestimate®
$248/sqft
$2,766 Estimated rent
Home value
$440,500
$401,000 - $485,000
$2,766/mo
Zestimate® history
Owner options
List your home for rent
$2,766/mo
Rent Zestimate®
Find your next renter with Zillow Rental Manager. Plus, with online applications, you can quickly screen prospective tenants – for free.
$2,766/mo
Rent Zestimate®
Refinance and save
$2,971/mo
Est. payment
Refinancing to a lower rate could help reduce your monthly payments and save thousands over the life of the loan.
$2,971/mo
Est. payment
Explore your selling options
Work with a Zillow partner agent
Leverage their expertise and Zillow's premium Showcase listings to get your home seen by more buyers.
Get startedList with your own agent
Get your home in front of millions of buyers by listing it on Zillow.
Learn how to do itSell it yourself
Take full control of how buyers see your home on Zillow by listing For Sale by Owner (FSBO).
List your homeWhat's special
Double-sided fireplaceOpen-concept kitchenEn-suite bathLarge center islandSpacious primary suiteLarge walk-in closetCorner lot
Zillow last checked:
Listing updated:
Listed by:
BRITTNEY JEANSON DRE #01476352 951-906-7298,
Vista Sotheby's International Realty
Bought with:
Colby Donnelly, DRE #02174407
Calcom Realty, Inc.
Source: CRMLS,MLS#: IV25146285 Originating MLS: California Regional MLS
Originating MLS: California Regional MLSFacts & features
Interior
Bedrooms & bathrooms
- Bedrooms: 3
- Bathrooms: 2
- Full bathrooms: 2
- Main level bathrooms: 2
- Main level bedrooms: 3
Rooms
- Room types: Bedroom, Kitchen, Primary Bathroom, Primary Bedroom, Other, Pantry, Dining Room
Primary bedroom
- Features: Main Level Primary
Bedroom
- Features: All Bedrooms Down
Bedroom
- Features: Bedroom on Main Level
Kitchen
- Features: Kitchen Island, Kitchen/Family Room Combo, Solid Surface Counters, Walk-In Pantry
Other
- Features: Walk-In Closet(s)
Pantry
- Features: Walk-In Pantry
Heating
- Central, Natural Gas
Cooling
- Central Air
Appliances
- Included: Dishwasher, Gas Range, Microwave, Vented Exhaust Fan, Water Heater
- Laundry: In Garage
Features
- Breakfast Area, Separate/Formal Dining Room, Pantry, Solid Surface Counters, All Bedrooms Down, Bedroom on Main Level, Main Level Primary, Walk-In Pantry, Walk-In Closet(s)
- Flooring: Carpet, Tile
- Windows: Double Pane Windows
- Has fireplace: Yes
- Fireplace features: Family Room, Kitchen, Multi-Sided
- Common walls with other units/homes: No Common Walls
Interior area
- Total interior livable area: 1,776 sqft
Property
Parking
- Total spaces: 2
- Parking features: Direct Access, Door-Single, Garage Faces Front, Garage, See Remarks
- Attached garage spaces: 2
Features
- Levels: One
- Stories: 1
- Entry location: 0
- Patio & porch: Concrete
- Pool features: In Ground, Association
- Has spa: Yes
- Spa features: Association, In Ground
- Fencing: Vinyl
- Has view: Yes
- View description: Neighborhood
Lot
- Size: 4,792 Square Feet
- Features: Corner Lot, Level, Rectangular Lot
Details
- Parcel number: 331410015
- Zoning: R-T
- Special conditions: Trust
Construction
Type & style
- Home type: SingleFamily
- Architectural style: Spanish
- Property subtype: Single Family Residence
Materials
- Foundation: Slab
- Roof: Concrete,Spanish Tile
Condition
- New construction: No
- Year built: 1998
Utilities & green energy
- Electric: Standard
- Sewer: Public Sewer
- Water: Public
- Utilities for property: Cable Connected, Electricity Connected, Natural Gas Connected, Phone Connected, Sewer Connected, Water Connected
Community & HOA
Community
- Features: Street Lights, Sidewalks
- Security: Carbon Monoxide Detector(s), Smoke Detector(s)
- Senior community: Yes
HOA
- Has HOA: Yes
- Amenities included: Billiard Room, Clubhouse, Sport Court, Fitness Center, Meeting/Banquet/Party Room, Other Courts, Barbecue, Pool, Recreation Room, Spa/Hot Tub, Tennis Court(s)
- HOA fee: $150 monthly
- HOA name: The Club
- HOA phone: 951-621-3070
Location
- Region: Menifee
Financial & listing details
- Price per square foot: $248/sqft
- Tax assessed value: $323,796
- Annual tax amount: $3,467
- Date on market: 7/28/2025
- Cumulative days on market: 95 days
- Listing terms: Submit
Price history
| Date | Event | Price |
|---|---|---|
| 12/2/2025 | Sold | $440,000-1.1%$248/sqft |
Source:  CRMLS #IV25146285 Report a problem CRMLS #IV25146285 Report a problem | ||
| 11/5/2025 | Contingent | $445,000$251/sqft |
Source: CRMLS #IV25146285 Report a problem | ||
| 10/27/2025 | Price change | $445,000-4.3%$251/sqft |
Source: CRMLS #IV25146285 Report a problem | ||
| 8/26/2025 | Price change | $464,900-4.1%$262/sqft |
Source: CRMLS #IV25146285 Report a problem | ||
| 7/29/2025 | Listed for sale | $485,000+73.8%$273/sqft |
Source: CRMLS #IV25146285 Report a problem | ||
| 7/25/2016 | Sold | $279,000+108.2%$157/sqft |
Source: Public Record Report a problem | ||
| 12/10/1998 | Sold | $134,000$75/sqft |
Source: Public Record Report a problem | ||
Public tax history
| Year | Property taxes | Tax assessment |
|---|---|---|
| 2025 | $3,467 +0% | $323,796 +2% |
| 2024 | $3,467 +0.2% | $317,448 +2% |
| 2023 | $3,461 +1.4% | $311,225 +2% |
| 2022 | $3,415 +2% | $305,123 +2% |
| 2021 | $3,349 +1.3% | $299,141 +1% |
| 2020 | $3,306 +2.3% | $296,075 +2% |
| 2019 | $3,233 +4.7% | $290,271 +2% |
| 2018 | $3,087 +1.6% | $284,580 +2% |
| 2017 | $3,040 | $279,000 +59.6% |
| 2016 | $3,040 +59.7% | $174,792 +1.5% |
| 2015 | $1,903 +3.1% | $172,168 +2% |
| 2014 | $1,845 | $168,797 +0.5% |
| 2013 | -- | $168,036 +9.1% |
| 2012 | -- | $154,000 -4.7% |
| 2011 | -- | $161,512 +0.8% |
| 2010 | -- | $160,307 -0.2% |
| 2009 | -- | $160,689 +2% |
| 2008 | -- | $157,539 +2% |
| 2007 | -- | $154,450 +2% |
| 2006 | -- | $151,422 +2% |
| 2005 | -- | $148,454 +3.9% |
| 2003 | -- | $142,878 +2% |
| 2002 | -- | $140,078 +2% |
| 2001 | $1,456 +1.3% | $137,332 +2% |
| 2000 | $1,438 | $134,640 |
Find assessor info on the county website
Neighborhood: Sun City
Nearby homes
- $415,0002 bd2 ba1.2k sqft26923 Circus Dr, Menifee, CA 92585Sold
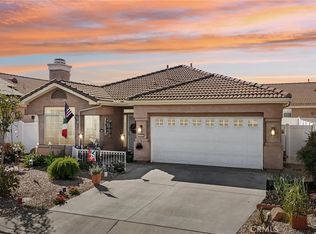
- $432,0003 bd3 ba1.7k sqft26805 China Dr, Menifee, CA 92585Sold
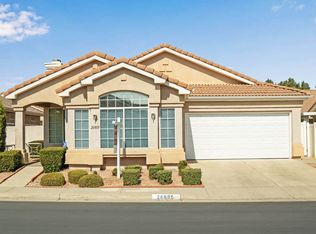
- $416,0002 bd2 ba1.7k sqft26913 Circus Dr, Menifee, CA 92585Off Market
- $408,1003 bd2 ba1.4k sqft26804 Tropicana Dr, Menifee, CA 92585Off Market
- $425,3002 bd2 ba1.7k sqft26788 China Dr, Menifee, CA 92585Off Market
- $408,3002 bd2 ba1.4k sqft26815 China Dr, Sun City, CA 92585Off Market
- $413,3003 bd2 ba1.4k sqft26798 China Dr, Menifee, CA 92585Off Market
- $404,3002 bd2 ba1.4k sqft26765 China Dr, Sun City, CA 92585Off Market
Nearby schools
GreatSchools rating
- 6/10Boulder Ridge ElementaryGrades: K-5Distance: 1.8 mi
- 3/10Ethan A Chase Middle SchoolGrades: 6-8Distance: 3.1 mi
Get a cash offer in 3 minutes
Find out how much your home could sell for in as little as 3 minutes with a no-obligation cash offer.
Estimated market value
$440,500
Get a cash offer in 3 minutes
Find out how much your home could sell for in as little as 3 minutes with a no-obligation cash offer.
Estimated market value
$440,500
- California
- Riverside County
- Menifee
- 92585
- Sun City
- 26933 Circus Dr
Nearby cities
Nearby neighborhoods
Nearby zip codes
Other Menifee Topics
