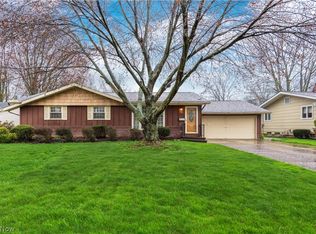
Wonderfully maintained ranch on a wonderful neighborhood awaits its new owners. This 3 bed 2.5 bath home has been lovingly cared for and has more than meets the eye. You'll notice the curb appeal as you arrive with the mature landscaping. This home sits on nearly .4 acres and is fenced on two sides. Through the front door you'll notice the functional layout including a large living room with bay windows that allow for natural light. The living room has vaulted ceilings and wood beam. Under the well maintained carpet has original hardwood floors throughout. The dedicated dining space has doors leading to a covered rear patio. The Kitchen is well appointed with stainless steel appliances, tile back splash and painted cabinets. All three bedrooms are on the main level and share a full bath. The primary bedroom has its own access to the half bath. Go down to the basement and you'll find a finished rec room and basement bedroom with walk in closet. Enjoy a peaceful evening in the large backyard with covered patio, gas line grill and dedicated shed. The garage is big enough for two cars and then some. It also features a workshop off the back of the garage. Other updates include (age of updates are estimated and cannot be guaranteed) Roof 2020, HVAC 2012, Patio 2023, Hot Water Tank 2017, Anderson Casement Windows, Naturestone Garage Floor 2022, Sprinkler System Panel 2026. Call today for a private appointment.
Closed
$331,000
26933 Westwood Ln, Olmsted Township, OH 44138
3beds
1,752sqft
Single Family Residence
Built in 1960
0.39 Acres Lot
$332,000 Zestimate®
$189/sqft
$2,314 Estimated rent
Home value
$332,000
$309,000 - $359,000
$2,314/mo
Zestimate® history
Owner options
List your home for rent
$2,314/mo
Rent Zestimate®
Find your next renter with Zillow Rental Manager. Plus, with online applications, you can quickly screen prospective tenants – for free.
$2,314/mo
Rent Zestimate®
Refinance and save
$2,345/mo
Est. payment
Refinancing to a lower rate could help reduce your monthly payments and save thousands over the life of the loan.
$2,345/mo
Est. payment
Explore your selling options
Work with a Zillow partner agent
Leverage their expertise and Zillow's premium Showcase listings to get your home seen by more buyers.
Get startedList with your own agent
Get your home in front of millions of buyers by listing it on Zillow.
Learn how to do itSell it yourself
Take full control of how buyers see your home on Zillow by listing For Sale by Owner (FSBO).
List your homeWhat's special
Dedicated shedCurb appealNaturestone garage floorVaulted ceilingsGas line grillStainless steel appliancesOriginal hardwood floors throughout
Zillow last checked:
Listing updated:
Listed by:
James E Foley 440-759-8471 jamesfoley@howardhanna.com,
Howard Hanna,
Kimberly Foley 440-835-2800,
Howard Hanna
Bought with:
William D Reilly, 298951
Howard Hanna
Gayle D Fischbach, 403950
Howard Hanna
Source: MLS Now,MLS#: 5214494Originating MLS: Akron Cleveland Association of REALTORS
Facts & features
Interior
Bedrooms & bathrooms
- Bedrooms: 3
- Bathrooms: 3
- Full bathrooms: 2
- 1/2 bathrooms: 1
- Main level bathrooms: 2
- Main level bedrooms: 3
Bedroom
- Description: Flooring: Wood
- Level: First
- Dimensions: 11 x 10
Bedroom
- Description: Flooring: Wood
- Level: First
- Dimensions: 10 x 14
Bedroom
- Description: Flooring: Carpet,Wood
- Level: First
- Dimensions: 10 x 10
Bedroom
- Description: Flooring: Carpet
- Level: Basement
- Dimensions: 15 x 13
Primary bathroom
- Description: Flooring: Ceramic Tile
- Level: First
- Dimensions: 8 x 6
Bathroom
- Description: Flooring: Luxury Vinyl Tile
- Level: Basement
- Dimensions: 6 x 6
Dining room
- Description: Flooring: Carpet,Wood
- Level: First
- Dimensions: 8 x 12
Eat in kitchen
- Description: Flooring: Linoleum
- Level: First
- Dimensions: 13 x 12
Living room
- Description: Flooring: Carpet,Wood
- Level: First
- Dimensions: 17 x 14
Recreation
- Description: Flooring: Carpet
- Level: Basement
- Dimensions: 30 x 12
Heating
- Forced Air
Cooling
- Central Air
Appliances
- Included: Dryer, Dishwasher, Microwave, Range, Refrigerator, Washer
Features
- Windows: Double Pane Windows
- Basement: Full,Finished
- Has fireplace: No
Interior area
- Total structure area: 1,752
- Total interior livable area: 1,752 sqft
- Finished area above ground: 1,197
- Finished area below ground: 555
Property
Parking
- Parking features: Attached, Garage, Garage Door Opener
- Attached garage spaces: 2
Features
- Levels: One
- Stories: 1
- Patio & porch: Rear Porch, Covered
- Exterior features: Gas Grill, Sprinkler/Irrigation
- Fencing: Chain Link,Partial,Wood
Lot
- Size: 0.39 Acres
Details
- Parcel number: 26201047
Construction
Type & style
- Home type: SingleFamily
- Architectural style: Ranch
- Property subtype: Single Family Residence
Materials
- Aluminum Siding
- Roof: Asphalt,Fiberglass
Condition
- Year built: 1960
Utilities & green energy
- Sewer: Public Sewer
- Water: Public
Community & HOA
Community
- Security: Smoke Detector(s)
- Subdivision: K&L Bldrs Inc Breezewood
HOA
- Has HOA: No
Location
- Region: Olmsted Township
Financial & listing details
- Price per square foot: $189/sqft
- Tax assessed value: $218,500
- Annual tax amount: $5,119
- Date on market: 5/30/2026
- Cumulative days on market: 2 days
- Listing agreement: Exclusive Right To Sell
- Listing terms: Cash,Conventional,FHA,VA Loan
Price history
| Date | Event | Price |
|---|---|---|
| 6/24/2026 | Sold | $331,000+16.1%$189/sqft |
Source: Public Record Report a problem | ||
| 6/1/2026 | Pending sale | $284,999$163/sqft |
Source: MLS Now #5214494 Report a problem | ||
| 5/30/2026 | Listed for sale | $284,999$163/sqft |
Source: MLS Now #5214494 Report a problem | ||
Public tax history
| Year | Property taxes | Tax assessment |
|---|---|---|
| 2025 | $4,557 -1.4% | $76,480 |
| 2024 | $4,621 +28.1% | $76,480 +48.1% |
| 2023 | $3,607 -0.4% | $51,630 |
| 2022 | $3,622 +0.9% | $51,630 |
| 2021 | $3,590 +9.9% | $51,630 +19% |
| 2020 | $3,268 -13.2% | $43,400 |
| 2019 | $3,767 +14% | $43,400 |
| 2018 | $3,303 -2% | $43,400 +4.3% |
| 2017 | $3,371 +0.1% | $41,620 |
| 2016 | $3,368 | $41,620 |
| 2015 | $3,368 +2.3% | $41,620 +3% |
| 2014 | $3,292 +4.9% | $40,390 |
| 2013 | $3,139 +8.4% | $40,390 |
| 2012 | $2,895 +884.7% | $40,390 -3.8% |
| 2011 | $294 0% | $42,000 |
| 2010 | $294 -88.7% | $42,000 |
| 2009 | $2,611 -9.6% | $42,000 -13.8% |
| 2008 | $2,889 +3.1% | $48,720 |
| 2007 | $2,801 -14.4% | $48,720 |
| 2006 | $3,273 +0.9% | $48,720 +5.2% |
| 2005 | $3,242 +2.2% | $46,310 |
| 2004 | $3,173 +7.2% | $46,310 |
| 2003 | $2,961 +2.1% | $46,310 +5% |
| 2002 | $2,900 -50% | $44,100 |
| 2001 | $5,799 -0.2% | $44,100 |
| 2000 | $5,812 | $44,100 |
Find assessor info on the county website
Neighborhood: 44138
Nearby homes
- $272,0003 bd3 ba2.7k sqft26931 Westwood Ln, Olmsted Township, OH 44138Sold
- $221,5003 bd1 ba1.1k sqft26935 Westwood Ln, Olmsted Township, OH 44138Off Market
- $224,8003 bd1 ba1.1k sqft26937 Westwood Ln, Olmsted Township, OH 44138Off Market
- $275,8003 bd1 ba1k sqft26929 Westwood Ln, Olmsted Township, OH 44138Off Market
- $295,9004 bd1 ba1.2k sqft26932 Westwood Ln, Olmsted Township, OH 44138Off Market
- $233,5003 bd1 ba964 sqft26927 Westwood Ln, Olmsted Township, OH 44138Off Market
- $244,8004 bd1 ba1.2k sqft26939 Westwood Ln, Olmsted Township, OH 44138Off Market
- $279,3003 bd1 ba988 sqft26930 Westwood Ln, Olmsted Township, OH 44138Off Market
Nearby schools
GreatSchools rating
- NAOlmsted Falls Early Childhood CenterGrades: PK-KDistance: 0.6 mi
- 6/10Olmsted Falls Middle SchoolGrades: 6-8Distance: 1.7 mi
- 9/10Olmsted Falls High SchoolGrades: 9-12Distance: 1.6 mi
Schools provided by the listing agent
- District: Olmsted Falls CSD - 1822
Source: MLS Now. This data may not be complete. We recommend contacting the local school district to confirm school assignments for this home.
Get a cash offer in 3 minutes
Find out how much your home could sell for in as little as 3 minutes with a no-obligation cash offer.
Estimated market value
$332,000
Get a cash offer in 3 minutes
Find out how much your home could sell for in as little as 3 minutes with a no-obligation cash offer.
Estimated market value
$332,000
- Ohio
- Cuyahoga County
- Olmsted Falls
- 44138
- 26933 Westwood Ln
