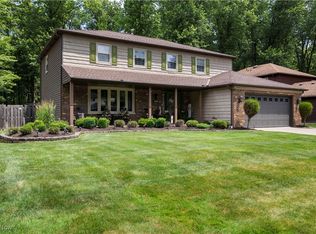
Well maintained one owner home w/pretty front porch and lots of curb appeal - inviting foyer entrance w/wood flooring - spacious rooms with over 2500 sq. ft. of living space ready for your personal decorating - Kit w/all appliances, planning desk, large pantry and access to patio and beautiful 75X200 treed lot - Family Room w/wood burning fireplace w/bookcases on both sides - Living Rm is accented w/large Bow Window - Unfinished Bsmt. - first floor laundry w/double utility sink and an abundance of cabinetry - new roof (tear-off) in 2020 - Garage door opener 2018 - Stove and hood fan 2022 - Refrigerator 1998 - Dishwasher 2024 - Washer and dryer 2017 - New Pella door at Kitchen 2015 (20 year warranty) October 2024 Power washed patios, back steps, front porch & steps, driveway, & all front sidewalks including public sidewalk - gutters cleaned Nov. 2024 - Sump Pump 2023 (1/3 HP) - all windows cleaned 11-12-24 - front door & trim at front of home painted 2024. No HOA.
Closed
$335,000
26934 Tall Oaks Trl, Olmsted Township, OH 44138
4beds
2,635sqft
Single Family Residence
Built in 1985
0.34 Acres Lot
$423,100 Zestimate®
$127/sqft
$2,578 Estimated rent
Home value
$423,100
$393,000 - $453,000
$2,578/mo
Zestimate® history
Owner options
List your home for rent
$2,578/mo
Rent Zestimate®
Find your next renter with Zillow Rental Manager. Plus, with online applications, you can quickly screen prospective tenants – for free.
$2,578/mo
Rent Zestimate®
Refinance and save
$2,363/mo
Est. payment
Refinancing to a lower rate could help reduce your monthly payments and save thousands over the life of the loan.
$2,363/mo
Est. payment
Explore your selling options
Work with a Zillow partner agent
Leverage their expertise and Zillow's premium Showcase listings to get your home seen by more buyers.
Get startedList with your own agent
Get your home in front of millions of buyers by listing it on Zillow.
Learn how to do itSell it yourself
Take full control of how buyers see your home on Zillow by listing For Sale by Owner (FSBO).
List your homeWhat's special
First floor laundryLarge bow windowInviting foyer entranceLots of curb appealUnfinished bsmtSpacious roomsPretty front porch
Zillow last checked:
Listing updated:
Listed by:
Donna Martin donnamartin@howardhanna.com440-552-2139,
Howard Hanna
Bought with:
Melissa Fuentes-Bruno, 2013004151
Cutler Real Estate
Source: MLS Now,MLS#: 5085402Originating MLS: Akron Cleveland Association of REALTORS
Facts & features
Interior
Bedrooms & bathrooms
- Bedrooms: 4
- Bathrooms: 3
- Full bathrooms: 2
- 1/2 bathrooms: 1
- Main level bathrooms: 1
Primary bedroom
- Description: Walk-in closet - Vanity counter with mirror,Flooring: Carpet
- Level: Second
- Dimensions: 14 x 27
Bedroom
- Description: Flooring: Carpet
- Level: Second
- Dimensions: 11 x 15
Bedroom
- Description: Entrance to walk-up Attic,Flooring: Carpet
- Level: Second
- Dimensions: 12 x 12
Bedroom
- Description: Flooring: Carpet
- Level: Second
- Dimensions: 14 x 16
Dining room
- Description: Flooring: Carpet
- Level: First
- Dimensions: 11 x 12
Eat in kitchen
- Description: All appliances stay,Flooring: Luxury Vinyl Tile
- Level: First
- Dimensions: 18 x 12
Entry foyer
- Description: Stained glass side lights,Flooring: Wood
- Level: First
Family room
- Description: Beamed ceiling - Bookcases. Picture Window overlooking beautiful lot,Flooring: Carpet
- Level: First
- Dimensions: 22 x 15
Laundry
- Description: Double Utility Sink - Two closets - Lots of cabinetry,Flooring: Tile
- Level: First
Living room
- Description: Beautiful Bow Window overlooking front porch,Flooring: Carpet
- Level: First
- Dimensions: 20 x 13
Heating
- Forced Air, Fireplace(s), Gas
Cooling
- Central Air
Appliances
- Included: Dryer, Dishwasher, Disposal, Range, Refrigerator, Washer
- Laundry: Main Level
Features
- Beamed Ceilings, Bookcases, Chandelier, Crown Molding, Entrance Foyer, Eat-in Kitchen, Laminate Counters, Pantry, Storage, Walk-In Closet(s)
- Windows: Screens, Window Treatments
- Basement: Unfinished,Sump Pump
- Number of fireplaces: 1
- Fireplace features: Wood Burning
Interior area
- Total structure area: 2,635
- Total interior livable area: 2,635 sqft
- Finished area above ground: 2,635
Property
Parking
- Parking features: Attached, Garage, Storage, Water Available
- Attached garage spaces: 2
Features
- Levels: Two
- Stories: 2
- Patio & porch: Covered, Front Porch, Patio, Porch
Lot
- Size: 0.34 Acres
- Dimensions: 75 x 200
- Features: Back Yard, Cul-De-Sac, Front Yard, Landscaped, Wooded
Details
- Parcel number: 26210113
- Special conditions: Standard
Construction
Type & style
- Home type: SingleFamily
- Architectural style: Colonial
- Property subtype: Single Family Residence
Materials
- Aluminum Siding, Other
- Roof: Asphalt,Fiberglass
Condition
- Year built: 1985
Details
- Warranty included: Yes
Utilities & green energy
- Sewer: Public Sewer
- Water: Public
Community & HOA
Community
- Subdivision: Greenbrooke
HOA
- Has HOA: No
Location
- Region: Olmsted Township
Financial & listing details
- Price per square foot: $127/sqft
- Tax assessed value: $385,900
- Annual tax amount: $8,381
- Date on market: 11/15/2024
- Cumulative days on market: 6 days
- Listing agreement: Exclusive Right To Sell
Price history
| Date | Event | Price |
|---|---|---|
| 12/21/2024 | Sold | $335,000-4.3%$127/sqft |
Source: Public Record Report a problem | ||
| 11/21/2024 | Pending sale | $349,900$133/sqft |
Source: MLS Now #5085402 Report a problem | ||
| 11/15/2024 | Listed for sale | $349,900$133/sqft |
Source: MLS Now #5085402 Report a problem | ||
Public tax history
| Year | Property taxes | Tax assessment |
|---|---|---|
| 2025 | $9,280 +6.9% | $135,070 |
| 2024 | $8,682 +22.4% | $135,070 +45.7% |
| 2023 | $7,095 +0.1% | $92,680 |
| 2022 | $7,091 +0.9% | $92,680 |
| 2021 | $7,028 +2.7% | $92,680 +14% |
| 2020 | $6,844 -3% | $81,310 +0% |
| 2019 | $7,057 +11.3% | $81,300 0% |
| 2018 | $6,341 +5.7% | $81,310 +13.1% |
| 2017 | $5,997 -11.4% | $71,890 |
| 2016 | $6,766 | $71,890 |
| 2015 | $6,766 +1.5% | $71,890 +3% |
| 2014 | $6,664 +5.3% | $69,790 |
| 2013 | $6,327 +5% | $69,790 |
| 2012 | $6,027 -1.6% | $69,790 -4.8% |
| 2011 | $6,122 0% | $73,290 |
| 2010 | $6,123 +13.4% | $73,290 |
| 2009 | $5,397 -1.2% | $73,290 -8% |
| 2008 | $5,462 +2.6% | $79,670 |
| 2007 | $5,323 +2.7% | $79,670 |
| 2006 | $5,185 +0.5% | $79,670 +5.2% |
| 2005 | $5,160 +1.8% | $75,740 |
| 2004 | $5,070 +4.7% | $75,740 |
| 2003 | $4,842 +2.1% | $75,740 +5% |
| 2002 | $4,743 -50% | $72,140 |
| 2001 | $9,486 -0.2% | $72,140 |
| 2000 | $9,508 | $72,140 |
Find assessor info on the county website
Neighborhood: 44138
Nearby homes
- $435,5004 bd3 ba2.3k sqft26932 Tall Oaks Trl, Olmsted Township, OH 44138Off Market
- $397,2004 bd3 ba2.4k sqft26936 Tall Oaks Trl, Olmsted Township, OH 44138Off Market

- $356,1004 bd3 ba-- sqft26936 Tall Oaks, Olmsted Falls, OH 44138Off Market
- $445,0004 bd3 ba3.1k sqft26938 Tall Oaks Trl, Olmsted Township, OH 44138Sold
- $402,4004 bd2 ba2.9k sqft26930 Tall Oaks Trl, Olmsted Township, OH 44138Off Market
- $380,3004 bd2 ba2.2k sqft26928 Tall Oaks Trl, Olmsted Township, OH 44138Off Market
- $407,5003 bd3 ba2.4k sqft26940 Tall Oaks Trl, Olmsted Township, OH 44138Off Market
- $371,0004 bd4 ba2.6k sqft26935 Tall Oaks Trl, Olmsted Township, OH 44138Sold
Nearby schools
GreatSchools rating
- NAOlmsted Falls Early Childhood CenterGrades: PK-KDistance: 0.4 mi
- 6/10Olmsted Falls Middle SchoolGrades: 6-8Distance: 1.3 mi
- 9/10Olmsted Falls High SchoolGrades: 9-12Distance: 1.2 mi
Schools provided by the listing agent
- District: Olmsted Falls CSD - 1822
Source: MLS Now. This data may not be complete. We recommend contacting the local school district to confirm school assignments for this home.
Get a cash offer in 3 minutes
Find out how much your home could sell for in as little as 3 minutes with a no-obligation cash offer.
Estimated market value
$423,100
Get a cash offer in 3 minutes
Find out how much your home could sell for in as little as 3 minutes with a no-obligation cash offer.
Estimated market value
$423,100
- Ohio
- Cuyahoga County
- Olmsted Falls
- 44138
- 26934 Tall Oaks Trl
Nearby cities
Nearby zip codes
Other Olmsted Falls Topics
