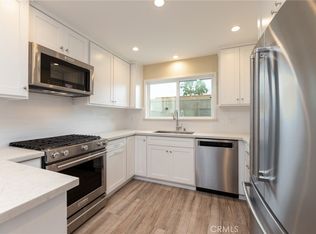
Discover modern luxury in this beautifully remodeled home featuring Ocean, Coastline, and Sparkling City light views at night. This 4-bedroom, 2-bath home, designed for luxurious living and effortless entertaining, has an open-concept floor plan featuring Monarch Lago Collection hardwood flooring with recessed lighting throughout. The kitchen is boasting rich wood-tone and sleek off-white cabinetry, a large center island with pendant lighting, a custom mosaic tile backsplash, and high-end stainless-steel appliances. Additional highlights include a cozy living room with a dual fireplace, a refined dining area, bright bedrooms, and designer touches at every turn. The sophistication continues into the newly remodeled bathrooms, featuring vanities with modern fixtures, gorgeous countertops, mirrors, and pristine walk-in showers with frameless glass enclosures, premium rainfall showerheads, and stylish tile accents in the primary bathroom. Seamless indoor-outdoor flow leads you to a private, fenced backyard complete with a newly laid lawn, a patio, and lush greenery—all framed by coastline, city view, and city lights at night, which is perfect for alfresco dining or just relaxing. The backyard is also a gardener’s paradise featuring a diverse collection of mature fruit trees: Fuyu Persimmon, Fig, Cherimoya, Satsuma Plum, and Bearss Lime. The front of the house is adorned with a Meyer lemon tree, a pomegranate tree, and the Blenheim apricot.
Pending
Listed by: The Realestate Group • Annie Kim • Contact: 310-972-1800
$1,849,000
26935 Whitestone Rd, Rancho Palos Verdes, CA 90275
4beds
1,890sqft
Single Family Residence
Built in 1960
8,098 Square Feet Lot
$1,817,300 Zestimate®
$978/sqft
$-- HOA
What's special
Vanities with modern fixturesNewly laid lawnCustom mosaic tile backsplashPremium rainfall showerheadsRecessed lighting throughoutOpen-concept floor planNewly remodeled bathrooms
- 7 days
- 1,370
- 89
Likely to sell faster than
Zillow last checked:
Listing updated:
Listed by:
Annie Kim DRE #01460605 310-972-1800,
The Realestate Group
Source: CRMLS,MLS#: SB26203786 Originating MLS: California Regional MLS
Originating MLS: California Regional MLSFacts & features
Interior
Bedrooms & bathrooms
- Bedrooms: 4
- Bathrooms: 2
- Full bathrooms: 2
- Main level bathrooms: 2
- Main level bedrooms: 4
Rooms
- Room types: Bedroom, Entry/Foyer, Family Room, Kitchen, Laundry, Living Room, Primary Bathroom, Primary Bedroom, Dining Room
Primary bedroom
- Features: Main Level Primary
Bedroom
- Features: All Bedrooms Down
Bedroom
- Features: Bedroom on Main Level
Bathroom
- Features: Bathroom Exhaust Fan, Bathtub, Full Bath on Main Level, Soaking Tub, Separate Shower, Tub Shower, Upgraded, Walk-In Shower
Kitchen
- Features: Kitchen Island, Kitchen/Family Room Combo, Self-closing Drawers
Heating
- Central, Floor Furnace, Fireplace(s), Natural Gas
Cooling
- Zoned
Appliances
- Included: Dishwasher, Free-Standing Range, Gas Oven, Gas Range, Gas Water Heater, Ice Maker, Microwave, Refrigerator
- Laundry: Washer Hookup, Electric Dryer Hookup, Gas Dryer Hookup, Laundry Closet
Features
- Separate/Formal Dining Room, Open Floorplan, Stone Counters, Recessed Lighting, All Bedrooms Down, Bedroom on Main Level, Main Level Primary
- Flooring: Wood
- Windows: Double Pane Windows, Screens, Skylight(s), Wood Frames
- Has fireplace: Yes
- Fireplace features: Gas, Multi-Sided, See Through
- Common walls with other units/homes: No Common Walls
Interior area
- Total interior livable area: 1,890 sqft
Property
Parking
- Total spaces: 2
- Parking features: Driveway, Garage, Garage Door Opener, Garage Faces Side, Side By Side
- Attached garage spaces: 2
Accessibility
- Accessibility features: Safe Emergency Egress from Home, No Stairs, Accessible Doors
Features
- Levels: One
- Stories: 1
- Entry location: 1
- Patio & porch: Rear Porch, Concrete, Glass Enclosed, Open, Patio, Porch
- Exterior features: Rain Gutters
- Pool features: None
- Spa features: None
- Fencing: Average Condition,Brick,New Condition,Privacy,Wood
- Has view: Yes
- View description: City Lights, Coastline, Neighborhood, Ocean
- Has water view: Yes
- Water view: Coastline,Ocean
Lot
- Size: 8,098 Square Feet
- Features: 0-1 Unit/Acre, Sprinklers Timer, Sprinkler System
Details
- Parcel number: 7578025022
- Special conditions: Standard
Construction
Type & style
- Home type: SingleFamily
- Property subtype: Single Family Residence
Materials
- Roof: Shingle
Condition
- Updated/Remodeled,Turnkey
- New construction: No
- Year built: 1960
Utilities & green energy
- Sewer: Public Sewer
- Water: Public
- Utilities for property: Cable Available, Electricity Connected, Natural Gas Connected, Phone Available, Sewer Connected
Community & HOA
Community
- Features: Street Lights, Sidewalks
Location
- Region: Rancho Palos Verdes
Financial & listing details
- Price per square foot: $978/sqft
- Tax assessed value: $133,475
- Date on market: 9/17/2026
- Cumulative days on market: 8 days
- Listing terms: Cash,Cash to New Loan
- Road surface type: Paved
Estimated market value
$1,817,300
$1.73M - $1.91M
$5,301/mo
Price history
| Date | Event | Price |
|---|---|---|
| 9/24/2026 | Pending sale | $1,849,000$978/sqft |
Source:  CRMLS #SB26203786 Report a problem CRMLS #SB26203786 Report a problem | ||
| 9/22/2026 | Listing removed | $1,849,000$978/sqft |
Source: CRMLS #SB26203786 Report a problem | ||
| 9/17/2026 | Listed for sale | $1,849,000+14.1%$978/sqft |
Source: CRMLS #SB26203786 Report a problem | ||
| 6/2/2026 | Sold | $1,620,000+9.5%$857/sqft |
Source: CRMLS #SB26050736 Report a problem | ||
| 5/1/2026 | Pending sale | $1,480,000$783/sqft |
Source: CRMLS #SB26050736 Report a problem | ||
Public tax history
| Year | Property taxes | Tax assessment |
|---|---|---|
| 2026 | -- | $133,475 +2% |
| 2025 | $2,145 +14.1% | $130,860 +2% |
| 2024 | $1,880 +6.7% | $128,295 +2% |
| 2023 | $1,763 +4.2% | $125,780 +2% |
| 2022 | $1,691 -1.4% | $123,315 +2% |
| 2021 | $1,716 +1.2% | $120,898 +1% |
| 2020 | $1,695 | $119,659 +2% |
| 2019 | $1,695 +9.8% | $117,313 +2% |
| 2018 | $1,544 | $115,014 +2% |
| 2017 | $1,544 +1.8% | $112,759 +2% |
| 2016 | $1,516 +3.4% | $110,549 +1.5% |
| 2015 | $1,466 +1.3% | $108,889 +2% |
| 2014 | $1,448 | $106,757 +2.5% |
| 2012 | -- | $104,192 +2% |
| 2011 | -- | $102,150 +0.8% |
| 2010 | -- | $101,387 -0.2% |
| 2009 | -- | $101,629 +2% |
| 2008 | -- | $99,637 +2% |
| 2007 | -- | $97,684 +2% |
| 2006 | -- | $95,770 |
| 2005 | -- | $95,770 +4% |
| 2004 | -- | $92,053 +1.9% |
| 2003 | -- | $90,367 +2% |
| 2002 | -- | $88,596 +4% |
| 2000 | -- | $85,158 |
Find assessor info on the county website
Monthly payment
Est. payment
Payment breakdown
Explore the cost of this home by adjusting the details. Changes won't be saved.Climate risks
Neighborhood: 90275
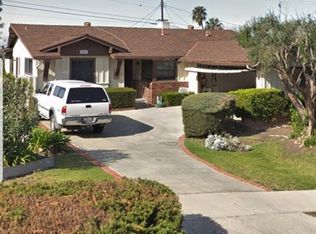
- $1,526,9004 bd2 ba1.6k sqft26927 Whitestone Rd, Rancho Palos Verdes, CA 90275Off Market
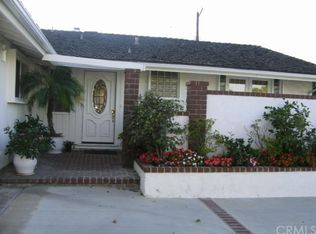
- $1,593,1004 bd2 ba1.8k sqft26943 Whitestone Rd, Rancho Palos Verdes, CA 90275Off Market
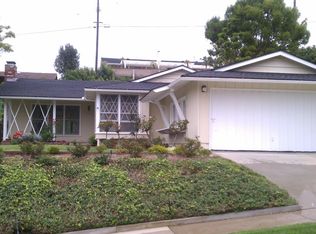
- $1,821,4004 bd2 ba2.1k sqft26944 Springcreek Rd, Rancho Palos Verdes, CA 90275Off Market
- $1,513,2003 bd2 ba1.4k sqft26950 Springcreek Rd, Rancho Palos Verdes, CA 90275Off Market
Similar homes
- $1,699,0004 bd3 ba2k sqft3675 Vigilance Dr, Rancho Palos Verdes, CA 90275For Sale
 MLS ID #PV26057653, Bill Ruth, Coastal Legacy Realty Group. CRMLS
 - $1,495,0004 bd3 ba1.8k sqft2011 W Crestwood St, Rancho Palos Verdes, CA 90275For Sale
 MLS ID #SB26144982, Jamielyn Shierry, DC Real Estate Group. CRMLS
 - $960,0003 bd3 ba1.4k sqft28009 Ridgebluff Ct, Rancho Palos Verdes, CA 90275For Sale
 MLS ID #SB26167358, Ben Larson, Real Brokerage Technologies, Inc.. CRMLS
 - $1,339,0004 bd3 ba1.8k sqft2080 Avenida Feliciano, Rancho Palos Verdes, CA 90275For Sale
 MLS ID #PW26160724, Richard Han, Keller Williams Coastal Prop.. CRMLS
Local buyer's agents are ready to help
