Discover a truly rare gem in Southwest Michigan—this exquisite estate sits on 7 breathtaking acres with a private pond plus additional access to Mill Pond. Thoughtfully updated while preserving its timeless charm, all exterior wood trim has been freshly painted and the home features a new black roof and black gutters, beautifully complimenting it's brick exterior. Several walnut trees were removed and the landscaping was refreshed including a low-maintenance rock border surrounding the home, reseeded lawn, new french drains, custom window well covers and an updated sprinkler system. The interior boasts a remodeled kitchen with premium appliances and authentic brick flooring. Entertain effortlessly in the formal dining and living rooms, each offering picturesque water views. The expansive primary suite wing is a retreat of its own, complete with dual walk-in closets, access to the back patio, a fireplace, and a spa-like ensuite bath. The upper level includes a second primary suite with a private bath and a spacious walk-in closet along with two additional bedrooms and a full bathroomplenty of room for family or guests. Designed for both comfort and functionality, this home also features a private home office, a cozy family room, and a convenient main-level laundry. Unwind in style in the newly finished and well-insulated basement. With a fireplace, built-in shelving and plenty of natural lighting, it's the ultimate hangout spot! Additional updates include ADT security system, resealed driveway, fan in main level prim. bath, cleaning of all ductwork and garage door motor. A perfect blend of history, elegance, and modern updatesall just 30 minutes from St. Joseph and South Bend. Don't miss this rare opportunity to own a piece of paradise!
Sold
$602,000
26937 Dutch Settlement St, Dowagiac, MI 49047
4beds
4,271sqft
Single Family Residence
Built in 1937
7 Acres Lot
$660,200 Zestimate®
$141/sqft
$3,672 Estimated rent
Home value
$660,200
$482,000 - $904,000
$3,672/mo
Zestimate® history
Owner options
List your home for rent
$3,672/mo
Rent Zestimate®
Find your next renter with Zillow Rental Manager. Plus, with online applications, you can quickly screen prospective tenants – for free.
$3,672/mo
Rent Zestimate®
Refinance and save
$3,747/mo
Est. payment
Refinancing to a lower rate could help reduce your monthly payments and save thousands over the life of the loan.
$3,747/mo
Est. payment
Explore your selling options
Work with a Zillow partner agent
Leverage their expertise and Zillow's premium Showcase listings to get your home seen by more buyers.
Get startedList with your own agent
Get your home in front of millions of buyers by listing it on Zillow.
Learn how to do itSell it yourself
Take full control of how buyers see your home on Zillow by listing For Sale by Owner (FSBO).
List your homeWhat's special
Private home officePrivate pondSpa-like ensuite bathExpansive primary suite wingPrivate bathAccess to mill pondBrick exterior
Zillow last checked:
Listing updated:
Listed by:
Amanda Hassle 269-357-3468,
@properties Christie's Intl RE,
The Myers-Henry & Hassle Team 269-357-3468,
@properties Christie's Intl RE
Bought with:
Janet E Jacobs, 6506047059
Berrien Property
Source: MichRIC,MLS#: 25009585
Facts & features
Interior
Bedrooms & bathrooms
- Bedrooms: 4
- Bathrooms: 4
- Full bathrooms: 3
- 1/2 bathrooms: 1
- Main level bedrooms: 1
Primary bedroom
- Level: Main
- Area: 644
- Dimensions: 28.00 x 23.00
Primary bedroom
- Level: Upper
- Area: 180
- Dimensions: 10.00 x 18.00
Bedroom 3
- Level: Upper
- Area: 204
- Dimensions: 17.00 x 12.00
Bedroom 4
- Level: Upper
- Area: 234
- Dimensions: 18.00 x 13.00
Primary bathroom
- Level: Main
- Area: 140
- Dimensions: 10.00 x 14.00
Primary bathroom
- Level: Upper
- Area: 55
- Dimensions: 5.00 x 11.00
Dining room
- Level: Main
- Area: 221
- Dimensions: 17.00 x 13.00
Family room
- Level: Main
- Area: 200
- Dimensions: 10.00 x 20.00
Kitchen
- Level: Main
- Area: 255
- Dimensions: 17.00 x 15.00
Laundry
- Level: Main
- Area: 99
- Dimensions: 9.00 x 11.00
Living room
- Level: Main
- Area: 522
- Dimensions: 29.00 x 18.00
Office
- Level: Main
- Area: 88
- Dimensions: 8.00 x 11.00
Recreation
- Level: Basement
- Area: 405
- Dimensions: 27.00 x 15.00
Heating
- Forced Air
Cooling
- Central Air
Appliances
- Included: Cooktop, Double Oven, Dryer, Refrigerator, Washer, Water Softener Owned
- Laundry: Main Level
Features
- Center Island
- Flooring: Carpet, Other, Vinyl, Wood
- Windows: Window Treatments
- Basement: Crawl Space,Partial
- Number of fireplaces: 3
- Fireplace features: Living Room, Master Bedroom, Recreation Room
Interior area
- Total structure area: 3,758
- Total interior livable area: 4,271 sqft
- Finished area below ground: 513
Property
Parking
- Total spaces: 2
- Parking features: Garage Faces Rear, Garage Door Opener, Attached
- Garage spaces: 2
Features
- Stories: 2
- Exterior features: Play Equipment
- On waterfront: Yes
- Waterfront features: Pond
- Body of water: Mill Pond
Lot
- Size: 7 Acres
- Features: Rolling Hills, Shrubs/Hedges
Details
- Parcel number: 1404000501200
Construction
Type & style
- Home type: SingleFamily
- Architectural style: Colonial
- Property subtype: Single Family Residence
Materials
- Brick
- Roof: Shingle
Condition
- New construction: No
- Year built: 1937
Utilities & green energy
- Sewer: Septic Tank
- Water: Well
- Utilities for property: Natural Gas Connected
Community & HOA
Community
- Security: Security System
Location
- Region: Dowagiac
Financial & listing details
- Price per square foot: $141/sqft
- Tax assessed value: $219,522
- Annual tax amount: $5,434
- Date on market: 3/14/2025
- Listing terms: Cash,Conventional
- Road surface type: Paved
Price history
| Date | Event | Price |
|---|---|---|
| 6/23/2025 | Sold | $602,000-10.8%$141/sqft |
Source:  MichRIC #25009585 Report a problem MichRIC #25009585 Report a problem | ||
| 6/19/2025 | Pending sale | $675,000$158/sqft |
Source: MichRIC #25009585 Report a problem | ||
| 6/3/2025 | Contingent | $675,000$158/sqft |
Source: MichRIC #25009585 Report a problem | ||
| 5/8/2025 | Price change | $675,000-3.6%$158/sqft |
Source: MichRIC #25009585 Report a problem | ||
| 4/7/2025 | Price change | $699,999-3.4%$164/sqft |
Source: MichRIC #25009585 Report a problem | ||
| 3/14/2025 | Listed for sale | $725,000+65.1%$170/sqft |
Source: MichRIC #25009585 Report a problem | ||
| 1/16/2020 | Sold | $439,000-16.4%$103/sqft |
Source: Cressy Everett solds #19010175_49047 Report a problem | ||
| 11/28/2019 | Price change | $525,000-12.2%$123/sqft |
Source: Cressy & Everett Real Estate #19010175 Report a problem | ||
| 7/17/2019 | Price change | $598,000-14.6%$140/sqft |
Source: Cressy & Everett Real Estate #19010175 Report a problem | ||
| 4/19/2019 | Price change | $700,000-17.6%$164/sqft |
Source: Cressy & Everett Real Estate #19010175 Report a problem | ||
| 3/20/2019 | Listed for sale | $850,000$199/sqft |
Source: Cressy & Everett Real Estate #19010175 Report a problem | ||
Public tax history
| Year | Property taxes | Tax assessment |
|---|---|---|
| 2025 | $5,670 +4.3% | $286,600 -0.6% |
| 2024 | $5,434 +4.2% | $288,400 +15.5% |
| 2023 | $5,214 | $249,800 +23.2% |
| 2022 | -- | $202,800 +9.4% |
| 2021 | $4,138 +2.3% | $185,300 +1.9% |
| 2020 | $4,044 | $181,800 +8.5% |
| 2019 | $4,044 +153.6% | $167,500 +3.3% |
| 2018 | $1,595 +2.1% | $162,200 -1% |
| 2017 | $1,562 +0.9% | $163,900 +7.5% |
| 2016 | $1,548 | $152,400 -1.7% |
| 2015 | -- | $155,100 +8.3% |
| 2011 | -- | $143,275 -21.6% |
| 2010 | -- | $182,725 |
Find assessor info on the county website
Neighborhood: 49047
Nearby homes
- $59,800-- bd-- ba-- sqftDutch Settlement St, Dowagiac, MI 49047Off Market
- $2,600-- bd-- ba-- sqftDutch Settlement St, Dowagiac, MI 49047Off Market
- $120,40054 AcresDutch Settlement St, Dowagiac, MI 49047Off Market
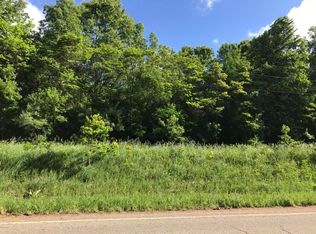
- $131,900-- bd-- ba-- sqftDutch Settlement St, Dowagiac, MI 49047Off Market
- $231,000-- bd-- ba-- sqftDutch Settlement St, Dowagiac, MI 49047Off Market
- $292,100-- bd-- ba-- sqftDutch Settlement St, Dowagiac, MI 49047Off Market
- $260,900-- bd-- ba-- sqftDutch Settlement St, Dowagiac, MI 49047Off Market
- $47,800-- bd-- ba-- sqftDutch Settlement St, Dowagiac, MI 49047Off Market
Nearby schools
GreatSchools rating
- 6/10Kincheloe Elementary SchoolGrades: K-5Distance: 3.1 mi
- 7/10Dowagiac Middle SchoolGrades: 6-8Distance: 1.2 mi
- 6/10Union High SchoolGrades: 9-12Distance: 1.8 mi
Get a cash offer in 3 minutes
Find out how much your home could sell for in as little as 3 minutes with a no-obligation cash offer.
Estimated market value
$660,200
Get a cash offer in 3 minutes
Find out how much your home could sell for in as little as 3 minutes with a no-obligation cash offer.
Estimated market value
$660,200
- Michigan
- Cass County
- Dowagiac
- 49047
- 26937 Dutch Settlement St
Nearby cities
Nearby zip codes
Other Dowagiac Topics
