A Mountain Cabin Retreat in the Heart of Evergreen! Tucked among the trees and kissed by mountain air, this raised ranch cabin in Evergreen is more than a home—it’s a peaceful retreat where nature, comfort, and character come together in harmony. Surrounded by towering evergreens, stunning views, and frequent wildlife sightings, it’s a place to slow down and truly live. Enter on the lower level to a bright, versatile space—perfect as a cozy family room, guest suite, or private bedroom. Across the hall, you'll find a convenient laundry area. Upstairs, hardwood floors guide you into an updated kitchen and dining space filled with natural light and views of the surrounding forest. The living room is a true highlight, with floor-to-ceiling windows that frame the landscape like art and a wood stove that adds warmth and rustic charm. Step through the sliding glass doors onto a spacious deck, perfect for morning coffee or stargazing nights. Two bedrooms and a full bath complete the main level, but the standout is the original log cabin room—rich with character and ideal as a primary suite or additional living area, all with stunning views and access to the deck. The home features durable hardyboard siding, a 10-year-old metal roof, and efficient forced-air heating. What truly sets this property apart is the second structure: a non-habitable cabin full of potential. While the city determined 10 years ago that the existing septic system can’t support both cabins, the second space offers exciting possibilities—as storage, a workshop, or even a future guest house with a septic upgrade. Living in Evergreen means embracing a lifestyle of outdoor adventure, strong community, and mountain-town charm. With nearby trails, lakes, and Mount Evans just minutes away—and Denver within easy reach—this property is more than a home. It’s your mountain escape, with space to dream bigger.
Sold for $575,000
$575,000
26939 Columbine Lane, Evergreen, CO 80439
3beds
1,549sqft
Single Family Residence
Built in 1904
1.07 Acres Lot
$565,300 Zestimate®
$371/sqft
$3,180 Estimated rent
Home value
$565,300
$531,000 - $605,000
$3,180/mo
Zestimate® history
Owner options
List your home for rent
$3,180/mo
Rent Zestimate®
Find your next renter with Zillow Rental Manager. Plus, with online applications, you can quickly screen prospective tenants – for free.
$3,180/mo
Rent Zestimate®
Refinance and save
$3,400/mo
Est. payment
Refinancing to a lower rate could help reduce your monthly payments and save thousands over the life of the loan.
$3,400/mo
Est. payment
Explore your selling options
Work with a Zillow partner agent
Leverage their expertise and Zillow's premium Showcase listings to get your home seen by more buyers.
Get startedList with your own agent
Get your home in front of millions of buyers by listing it on Zillow.
Learn how to do itSell it yourself
Take full control of how buyers see your home on Zillow by listing For Sale by Owner (FSBO).
List your homeWhat's special
Zillow last checked:
Listing updated:
Listed by:
Amy Ryan 720-466-3808 Team@amyryangroup.com,
Amy Ryan Group,
Heather Teague 303-601-3241,
Amy Ryan Group
Bought with:
Team Lassen
MB Team Lassen
Source: REcolorado as distributed by MLS GRID,MLS#: 9805732
Facts & features
Interior
Bedrooms & bathrooms
- Bedrooms: 3
- Bathrooms: 1
- Full bathrooms: 1
- Main level bathrooms: 1
- Main level bedrooms: 3
Bedroom
- Level: Main
Bedroom
- Level: Main
Bedroom
- Level: Main
Bathroom
- Level: Main
Dining room
- Level: Main
Family room
- Description: Lower Level
- Level: Main
Kitchen
- Level: Main
Laundry
- Description: Lower Level
- Level: Main
Living room
- Level: Main
Heating
- Forced Air
Cooling
- Has cooling: Yes
Appliances
- Included: Dishwasher, Disposal, Dryer, Gas Water Heater, Microwave, Oven, Refrigerator, Washer
- Laundry: In Unit
Features
- Built-in Features, Ceiling Fan(s), Kitchen Island, Open Floorplan, Pantry
- Flooring: Concrete, Laminate, Wood
- Has basement: No
- Number of fireplaces: 1
- Fireplace features: Wood Burning
Interior area
- Total structure area: 1,549
- Total interior livable area: 1,549 sqft
- Finished area above ground: 1,549
Property
Features
- Levels: One
- Stories: 1
- Patio & porch: Deck
- Exterior features: Rain Gutters
- Has view: Yes
- View description: Mountain(s)
Lot
- Size: 1.07 Acres
- Features: Many Trees, Mountainous
Details
- Parcel number: 039606
- Zoning: MR-1
- Special conditions: Standard
Construction
Type & style
- Home type: SingleFamily
- Property subtype: Single Family Residence
Materials
- Cement Siding, Frame
- Roof: Metal
Condition
- Year built: 1904
Utilities & green energy
- Water: Well
- Utilities for property: Electricity Connected, Natural Gas Connected
Community & HOA
Community
- Subdivision: Marshdale Park
HOA
- Has HOA: No
Location
- Region: Evergreen
Financial & listing details
- Price per square foot: $371/sqft
- Tax assessed value: $777,543
- Annual tax amount: $4,468
- Date on market: 8/21/2025
- Listing terms: Cash,Conventional,FHA,VA Loan
- Exclusions: Seller's Personal Property.
- Ownership: Corporation/Trust
- Electric utility on property: Yes
Price history
| Date | Event | Price |
|---|---|---|
| 10/8/2025 | Sold | $575,000$371/sqft |
Source:  REcolorado as distributed by MLS GRID #9805732 Report a problem REcolorado as distributed by MLS GRID #9805732 Report a problem | ||
| 8/27/2025 | Pending sale | $575,000$371/sqft |
Source: REcolorado as distributed by MLS GRID #9805732 Report a problem | ||
| 8/21/2025 | Listed for sale | $575,000$371/sqft |
Source: REcolorado as distributed by MLS GRID #9805732 Report a problem | ||
Public tax history
| Year | Property taxes | Tax assessment |
|---|---|---|
| 2025 | $4,468 -0.3% | $48,597 -0.5% |
| 2024 | $4,480 +24% | $48,848 |
| 2023 | $3,612 -1% | $48,848 +27.8% |
| 2022 | $3,649 +10.2% | $38,228 -2.8% |
| 2021 | $3,311 | $39,327 +11.1% |
| 2020 | $3,311 +1.4% | $35,405 |
| 2019 | $3,264 +11.9% | $35,405 +15.6% |
| 2018 | $2,918 | $30,615 |
| 2017 | $2,918 +16.3% | $30,615 +10.4% |
| 2016 | $2,509 | $27,739 |
| 2015 | $2,509 +8% | $27,739 +14.3% |
| 2014 | $2,323 +11.7% | $24,265 |
| 2013 | $2,079 +1.8% | $24,265 +10.4% |
| 2012 | $2,042 -10.2% | $21,987 |
| 2011 | $2,275 +0.1% | $21,987 -11% |
| 2010 | $2,273 +3.2% | $24,710 |
| 2009 | $2,202 +0.2% | $24,710 +3.4% |
| 2008 | $2,197 +29% | $23,890 |
| 2007 | $1,703 -0.5% | $23,890 +30.3% |
| 2006 | $1,712 +4% | $18,340 +1.4% |
| 2005 | $1,646 +9.3% | $18,080 |
| 2004 | $1,506 +19.2% | $18,080 |
| 2003 | $1,264 +4.3% | $18,080 +21.1% |
| 2002 | $1,212 -9.8% | $14,930 +0.1% |
| 2001 | $1,344 +2.5% | $14,920 |
| 2000 | $1,311 | $14,920 |
Find assessor info on the county website
Neighborhood: 80439
Nearby homes
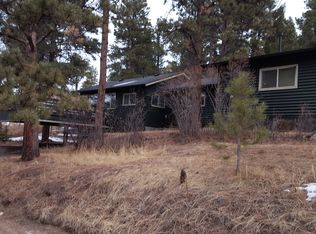
- $488,8003 bd1 ba1.3k sqft26869 Columbine Ln, Evergreen, CO 80439Off Market
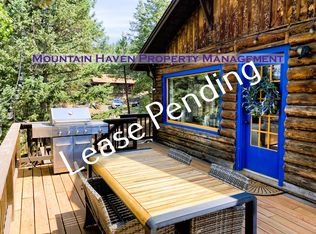
- $578,7002 bd2 ba1.2k sqft26858 Vista Ln, Evergreen, CO 80439Off Market
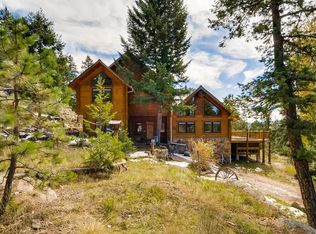
- $1,244,0003 bd2 ba2.7k sqft26829 Columbine Ln, Evergreen, CO 80439Off Market
- $420,2001 bd1 ba1k sqft26979 Columbine Ln, Evergreen, CO 80439Off Market
- $493,7002 bd1 ba902 sqft26970 Columbine Ln, Evergreen, CO 80439Off Market
- $805,2002 bd2 ba1.3k sqft6766 Happy Hill Rd, Evergreen, CO 80439Off Market
- $446,0002 bd1 ba818 sqft26857 Vista Ln, Evergreen, CO 80439Off Market
- $714,9002 bd2 ba1.6k sqft26830 Columbine Ln, Evergreen, CO 80439Off Market
Nearby schools
GreatSchools rating
- 8/10Marshdale Elementary SchoolGrades: K-5Distance: 0.3 mi
- 6/10West Jefferson Middle SchoolGrades: 6-8Distance: 3.2 mi
- 10/10Conifer High SchoolGrades: 9-12Distance: 4.5 mi
Schools provided by the listing agent
- Elementary: Marshdale
- Middle: West Jefferson
- High: Conifer
- District: Jefferson County R-1
Source: REcolorado as distributed by MLS GRID. This data may not be complete. We recommend contacting the local school district to confirm school assignments for this home.
Get a cash offer in 3 minutes
Find out how much your home could sell for in as little as 3 minutes with a no-obligation cash offer.
Estimated market value
$565,300
Get a cash offer in 3 minutes
Find out how much your home could sell for in as little as 3 minutes with a no-obligation cash offer.
Estimated market value
$565,300
- Colorado
- Jefferson County
- Evergreen
- 80439
- 26939 Columbine Lane
Nearby cities
Nearby neighborhoods
Nearby zip codes
Other Evergreen Topics
