Skip main navigation
Sold for $490,000
  • Listed by: Equity Union • Victoria Waldorf • Contact: 747-900-3053
    Bought with: HomeSmart Evergreen Realty
    Tax assessed value
    $490,000

    26939 Hillsborough Pkwy Unit 21, Santa Clarita, CA 91354

    2beds
    812sqft
    Condominium
    Built in 1996
    -- sqft lot
    $488,300 Zestimate®
    $603/sqft
    $3,358 Estimated rent

    Home value

    $488,300

    $444,000 - $537,000

    $3,358/mo

    Zestimate® history
    Loading
    Loading...

    Owner options

    List your home for rent

    $3,358/mo

    Rent Zestimate®

    Find your next renter with Zillow Rental Manager. Plus, with online applications, you can quickly screen prospective tenants – for free.

    Learn more

    $3,358/mo

    Rent Zestimate®

    Refinance and save

    $3,456/mo

    Est. payment

    Refinancing to a lower rate could help reduce your monthly payments and save thousands over the life of the loan.

    See today's rates

    $3,456/mo

    Est. payment

    Explore your selling options

    Work with a Zillow partner agent

    Leverage their expertise and Zillow's premium Showcase listings to get your home seen by more buyers.

    Get started

    List with your own agent

    Get your home in front of millions of buyers by listing it on Zillow.

    Learn how to do it

    Sell it yourself

    Take full control of how buyers see your home on Zillow by listing For Sale by Owner (FSBO).

    List your home

    What's special

    New carpetBright living spacesBrand new laminate flooringTiled countertopsGas rangePrivate outdoor patio
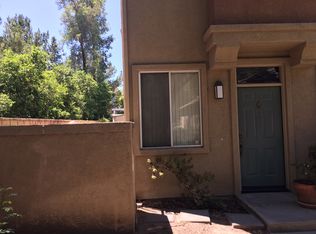
    Welcome to this freshly updated townhome in a wonderful central location in the Santa Clarita Valley. With new paint, brand new laminate flooring in the main areas, and new carpet on the staircase and in the bedrooms, this home is clean, bright, and move-in ready. The living room is filled with natural light and opens directly to a private outdoor patio—creating a nice indoor-outdoor flow that’s perfect for relaxing or entertaining. (Fireplace is decorative only). The kitchen includes white cabinetry, tiled countertops, and a gas range—great for everyday cooking, with a layout that connects easily to the dining and living areas. The primary bedroom features a walk-in closet and an en-suite bathroom with a dual vanity. The second bedroom is light-filled with a spacious closet and double door entry. A washer and dryer are included, and the connected garage offers direct access plus plenty of room for storage. The community is well maintained, with landscaped grounds, commmunity pool and spa and easy access to local parks, shopping, dining, and major freeways. With thoughtful updates, bright living spaces, and a prime location, this home is ready for you to move in and make it your own.

    Zillow last checked:

    Listing updated:

    Listed by:

    Victoria Waldorf DRE #02054131 747-900-3053,

    Equity Union

    Bought with:

    Kathy Jorgenson-Greenberg, DRE #01906756

    HomeSmart Evergreen Realty

    Source: CRMLS,MLS#: SR25199624MLS LogoOriginating MLS: California Regional MLS

    Facts & features

    Interior

    Bedrooms & bathrooms
    • Bedrooms: 2
    • Bathrooms: 2
    • Full bathrooms: 2
    Rooms
    • Room types: Bedroom, Living Room, Primary Bedroom, Other
    Primary bedroom
    • Features: Primary Suite
    Bedroom
    • Features: All Bedrooms Up
    Bathroom
    • Features: Dual Sinks, Tub Shower
    Kitchen
    • Features: Tile Counters
    Other
    • Features: Walk-In Closet(s)
    Heating
    • Central
    Cooling
    • Central Air
    Appliances
    • Included: Dishwasher, Gas Cooktop, Microwave, Refrigerator, Dryer, Washer
    • Laundry: In Garage
    Features
    • All Bedrooms Up, Primary Suite, Walk-In Closet(s)
    • Flooring: Carpet, Laminate
    • Windows: Double Pane Windows
    • Has fireplace: Yes
    • Fireplace features: Living Room
    • Common walls with other units/homes: 2+ Common Walls
    Interior area
    • Total interior livable area: 812 sqft

    Property

    Parking
    • Total spaces: 2
    • Parking features: Garage
    • Attached garage spaces: 2
    Features
    • Levels: Two
    • Stories: 2
    • Entry location: 1
    • Patio & porch: Open, Patio
    • Pool features: Association
    • Has spa: Yes
    • Spa features: Association
    • Has view: Yes
    • View description: Neighborhood
    Lot
    • Size: 1.42 Acres
    Details
    • Parcel number: 2811057039
    • Zoning: SCUR3
    • Special conditions: Standard

    Construction

    Type & style
    • Home type: Condo
    • Architectural style: Contemporary
    • Property subtype: Condominium
    • Attached to another structure: Yes
    Materials
    • Foundation: Slab
    • Roof: Tile
    Condition
    • Turnkey
    • New construction: No
    • Year built: 1996

    Utilities & green energy

    • Electric: Standard
    • Sewer: Public Sewer
    • Water: Public
    • Utilities for property: Cable Connected, Electricity Connected

    Community & HOA

    Community
    • Features: Suburban
    • Security: Carbon Monoxide Detector(s), Smoke Detector(s)
    • Subdivision: Rose Arbor (Rose)
    HOA
    • Has HOA: Yes
    • Amenities included: Maintenance Grounds, Insurance, Management, Picnic Area, Pool, Pet Restrictions, Spa/Hot Tub, Trash, Water
    • HOA fee: $325 monthly
    • HOA name: Rose Arbor
    • HOA phone: 661-964-1534
    Location
    • Region: Santa Clarita

    Financial & listing details

    • Price per square foot: $603/sqft
    • Tax assessed value: $490,000
    • Date on market: 9/4/2025
    • Cumulative days on market: 12 days
    • Listing terms: Cash,Cash to New Loan,Conventional
    • Road surface type: Paved

    Price history

    DateEventPrice
    10/7/2025Sold$490,000$603/sqft
    Source: CRMLS #SR25199624 Report a problem
    10/7/2025Pending sale$490,000$603/sqft
    Source: CRMLS #SR25199624 Report a problem
    9/17/2025Contingent$490,000$603/sqft
    Source: CRMLS #SR25199624 Report a problem
    9/5/2025Listed for sale$490,000+322.4%$603/sqft
    Source: CRMLS #SR25199624 Report a problem
    8/23/1996Sold$116,000$143/sqft
    Source: Public Record Report a problem

    Public tax history

    YearProperty taxesTax assessment
    2026-- $490,000 +159.4%
    2025$3,867 +3.8%$188,898 +2%
    2024$3,726 +3.6%$185,195 +2%
    2023$3,596 +0.4%$181,564 +2%
    2022$3,582 +3.5%$178,005 +2%
    2021$3,459 +2.6%$174,516 +1%
    2020$3,372 $172,727 +2%
    2019$3,372 +3.7%$169,341 +2%
    2018$3,250 $166,022 +2%
    2017$3,250 +3.3%$162,768 +2%
    2016$3,146 +4.8%$159,577 +1.5%
    2015$3,002 +2.8%$157,181 +2%
    2014$2,919 $154,103 +2.5%
    2012-- $150,400 +2%
    2011-- $147,452 +0.8%
    2010-- $146,351 -0.2%
    2009-- $146,699 +2%
    2008-- $143,824 +2%
    2007-- $141,005 +2%
    2006-- $138,241
    2005-- $138,241 +4%
    2004-- $132,875 +1.9%
    2003-- $130,441 +2%
    2002-- $127,885 +4%
    2000-- $122,922
    Find assessor info on the county website

    Neighborhood: Valencia

    Nearby schools

    GreatSchools rating
    Get a cash offer in 3 minutes
    Find out how much your home could sell for in as little as 3 minutes with a no-obligation cash offer.
    Estimated market value
    $488,300
    Get a cash offer in 3 minutes
    Find out how much your home could sell for in as little as 3 minutes with a no-obligation cash offer.
    Estimated market value
    $488,300