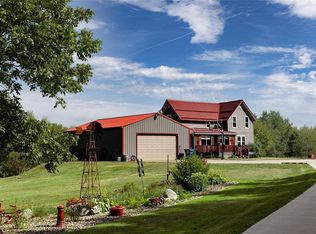
Discover the privacy, character, and space you've been looking for at this impressive custom chalet home nestled on 40 wooded and rolling acres between Chetek and Cameron! Offering over 4,000 square feet, 4 bedrooms, and 3 bathrooms - this distinctive property combines a warm, rustic interior with expansive outdoor living in a peaceful country setting. From the moment you arrive, the home's inviting curb appeal stands out with its sweeping covered front porch, multiple dormers, landscaped grounds, and mature trees. The spacious porch and concrete patio provides the perfect place to relax, entertain, or simply take in the surrounding natural beauty. The large east facing deck off the back of the home allows you to look down over your fenced in pasture, ready to accommodate your horses or cattle. Inside you'll find an abundance of natural woodwork, hardwood floors, and large windows that bring the outdoors in. The kitchen features beautiful hickory cabinetry, generous counter space, and a formal dining room, creating a comfortable gathering space for everyday living and entertaining. The impressive great room is truly the centerpiece of the home, featuring a dramatic fieldstone fireplace, vaulted wood-plank ceiling, extensive windows, and an open layout that makes the room ideal for gatherings. The lower level adds significant living flexibility with a walkout design, additional bedrooms, bathroom, bar area and family-room space w/fireplace. Upstairs, an open loft area overlooks the great room and provides additional space for an office, hobby area, or recreation room. The expansive acreage (with an additional 20 cares potentially available) provides room to explore, enjoy nature, garden, hunt, or simply escape the pace of everyday life. You'll be hard-pressed to find a property with this privacy, acreage, substantial living space, and classic Northwoods character. Call today for your private showing!
Contingent
$799,000
2694 10th Avenue, Chetek, WI 54728
4beds
3,676sqft
Single Family Residence
Built in 2001
40 Acres Lot
$754,900 Zestimate®
$217/sqft
$-- HOA
What's special
Warm rustic interiorLandscaped groundsExpansive acreageMultiple dormersImpressive great roomAbundance of natural woodworkExtensive windows
- 37 days
- 843
- 36
Zillow last checked:
Listing updated:
Listed by:
Romaine Quinn 715-651-9578,
Real Estate Solutions
Source: WIREX MLS,MLS#: 1604258 Originating MLS: REALTORS Association of Northwestern WI
Originating MLS: REALTORS Association of Northwestern WIFacts & features
Interior
Bedrooms & bathrooms
- Bedrooms: 4
- Bathrooms: 3
- Full bathrooms: 3
- Main level bedrooms: 2
Primary bedroom
- Level: Main
- Area: 168
- Dimensions: 14 x 12
Bedroom 2
- Level: Main
- Area: 224
- Dimensions: 14 x 16
Bedroom 3
- Level: Lower
- Area: 221
- Dimensions: 13 x 17
Bedroom 4
- Level: Lower
- Area: 221
- Dimensions: 13 x 17
Dining room
- Level: Main
- Area: 169
- Dimensions: 13 x 13
Family room
- Level: Lower
- Area: 561
- Dimensions: 33 x 17
Kitchen
- Level: Main
- Area: 143
- Dimensions: 11 x 13
Living room
- Level: Main
- Area: 399
- Dimensions: 19 x 21
Heating
- Propane, Wood, Forced Air
Cooling
- Central Air
Appliances
- Included: Dishwasher, Dryer, Microwave, Range/Oven, Refrigerator, Washer
Features
- Basement: Finished,Concrete
Interior area
- Total structure area: 3,676
- Total interior livable area: 3,676 sqft
- Finished area above ground: 2,352
- Finished area below ground: 1,324
Video & virtual tour
Property
Parking
- Total spaces: 3
- Parking features: 3 Car, Detached
- Garage spaces: 3
Features
- Patio & porch: Patio
Lot
- Size: 40 Acres
Details
- Parcel number: 012090017000
Construction
Type & style
- Home type: SingleFamily
- Architectural style: Chalet
- Property subtype: Single Family Residence
Materials
- Steel Siding
Condition
- 21+ Years
- New construction: No
- Year built: 2001
Utilities & green energy
- Electric: Circuit Breakers
- Sewer: Septic Tank
- Water: Well
Community & HOA
Location
- Region: Chetek
- Municipality: Chetek
Financial & listing details
- Price per square foot: $217/sqft
- Tax assessed value: $476,100
- Annual tax amount: $4,299
- Date on market: 8/21/2026
- Inclusions: Included:dishwasher, Included:dryer, Included:microwave, Included:oven/Range, Included:refrigerator, Included:washer
Estimated market value
$754,900
$717,000 - $793,000
$2,780/mo
Price history
| Date | Event | Price |
|---|---|---|
| 9/17/2026 | Contingent | $799,000$217/sqft |
Source:  WIREX MLS #1604258 Report a problem WIREX MLS #1604258 Report a problem | ||
| 8/21/2026 | Listed for sale | $799,000+180.4%$217/sqft |
Source: WIREX MLS #1604258 Report a problem | ||
| 8/16/2011 | Sold | $285,000$78/sqft |
Source: Public Record Report a problem | ||
Public tax history
| Year | Property taxes | Tax assessment |
|---|---|---|
| 2024 | $4,404 +3.6% | $254,800 |
| 2023 | $4,252 -1% | $254,800 -0.1% |
| 2022 | $4,293 +12.3% | $255,000 +0% |
| 2021 | $3,822 -0.8% | $254,900 -0.1% |
| 2020 | $3,853 +0.9% | $255,100 +0% |
| 2019 | $3,819 -2% | $255,000 |
| 2017 | $3,896 +2.2% | $255,000 |
| 2016 | $3,812 +4.2% | $255,000 -7.9% |
| 2015 | $3,660 -29.9% | $277,000 -22.6% |
| 2014 | $5,223 +7.2% | $358,000 |
| 2013 | $4,871 -19.1% | $358,000 -12.9% |
| 2011 | $6,023 | $411,000 |
| 2010 | $6,023 +1.4% | $411,000 |
| 2009 | $5,941 | $411,000 |
Find assessor info on the county website
Monthly payment
Est. payment
Payment breakdown
Explore the cost of this home by adjusting the details. Changes won't be saved.Climate risks
Neighborhood: 54728
Nearby schools
Schools provided by the listing agent
- District: Chetek-Weyerhaeuser
Source: WIREX MLS. This data may not be complete. We recommend contacting the local school district to confirm school assignments for this home.
Similar homes
- $828,9003 bd4 ba4.2k sqft407 23rd St, Chetek, WI 54728For Sale

 MLS ID #7123728, Chris Butterfield, Base Camp Country Real Estate. NorthstarMLS as distributed by MLS GRID
 - $675,0003 bd3 ba2.7k sqft1047 24 1/2 St, Chetek, WI 54728For Sale
 MLS ID #7147629, Joshua R Amys, Keller Williams Realty Diversified. NorthstarMLS as distributed by MLS GRID
 - $999,9004 bd4 ba3.5k sqft2740 7th Ave, Chetek, WI 54728For Sale
 MLS ID #7131394, Joshua R Amys, Keller Williams Realty Diversified. NorthstarMLS as distributed by MLS GRID
 - $599,9004 bd2 ba2.1k sqftN440 Ten Mile Road, Chetek, WI 54728Active
 MLS ID #1604218, Wendy Struble. WIREX MLS
 - $407,5004 bd3 ba2.2k sqft676 22 3/4 St, Chetek, WI 54728For SaleMLS ID #7095469, Joshua R Amys, Keller Williams Realty Diversified. NorthstarMLS as distributed by MLS GRID
- $569,0004 bd2 ba4.1k sqft2684 6 3/16 Ave, New Auburn, WI 54757For SaleMLS ID #7105619, Tyler Glaser, Coldwell Banker Realty - Dulut. NorthstarMLS as distributed by MLS GRID
- $500,0003 bd2 ba2k sqft2563 17th Ave, Rice Lake, WI 54868For SaleMLS ID #7137352, Adam Majeske, Saphire Realty. NorthstarMLS as distributed by MLS GRID
- $695,0004 bd2 ba2.2k sqftVan Reed Is, Birchwood, WI 54817For SaleMLS ID #7137880, Edward Rupp, Northco Real Estate Services. NorthstarMLS as distributed by MLS GRID
- $430,0004 bd2 ba3.4k sqftW15991 Random Ridge Rd, Weyerhaeuser, WI 54895For SaleMLS ID #7090866, Charissa Myers, Jenkins Realty, Inc.. NorthstarMLS as distributed by MLS GRID
- $445,0003 bd3 ba2.8k sqft1192 24 3/4 St, Cameron, WI 54822For SaleMLS ID #7131888, Tom Hartmann, Property Executives Realty. NorthstarMLS as distributed by MLS GRID
- $1,099,0004 bd5 ba3.9k sqft26755 160th St, New Auburn, WI 54757For SaleMLS ID #7116958, Rebecca A. Jenneman, RE/MAX Results. NorthstarMLS as distributed by MLS GRID
