Skip main navigation
Off market
  • $913,400

    2694 Bent Creek Ct, Dayton, OH 45431

    5beds
    5,852sqft
    SingleFamily
    Built in 2007
    0.56 Acres Lot
    $913,400 Zestimate®
    $156/sqft
    $4,483 Estimated rent

    Home value

    $913,400

    $840,000 - $986,000

    $4,483/mo

    Zestimate® history
    Loading
    Loading...

    Owner options

    List your home for rent

    $4,483/mo

    Rent Zestimate®

    Find your next renter with Zillow Rental Manager. Plus, with online applications, you can quickly screen prospective tenants – for free.

    Learn more

    $4,483/mo

    Rent Zestimate®

    Refinance and save

    $4,897/mo

    Est. payment

    Refinancing to a lower rate could help reduce your monthly payments and save thousands over the life of the loan.

    See today's rates

    $4,897/mo

    Est. payment

    Explore your selling options

    Work with a Zillow partner agent

    Leverage their expertise and Zillow's premium Showcase listings to get your home seen by more buyers.

    Get started

    List with your own agent

    Get your home in front of millions of buyers by listing it on Zillow.

    Learn how to do it

    Sell it yourself

    Take full control of how buyers see your home on Zillow by listing For Sale by Owner (FSBO).

    List your home

    What's special

    Grand marble foyerDedicated exercise roomFully finished lower levelJack-and-jill layoutProfessionally maintained landscapingHome theaterStone retaining wall

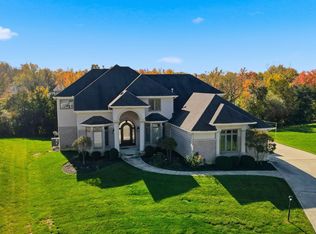
    *Stunning Golf Course Home with Unmatched Views & Luxury Living* This stunning 5-bedroom, 4.5-bath custom home is perfectly situated on the 3rd green of the prestigious Beavercreek Golf Club, offering breathtaking golf course views and elegant design throughout. Step into a grand marble foyer with stately columns, opening to a formal dining room and rich hardwood floors that flow seamlessly throughout the main level. The great room impresses with a wall of windows showcasing scenic views and filling the home with natural light. The gourmet kitchen is a chef’s dream—featuring marble countertops with inlays, custom cabinetry, stainless steel built-in appliances, a gorgeous range, and a spacious eat-in bar. Enjoy true retreat-style living in the first-floor owner’s suite, complete with a luxurious spa bath including a jetted tub, tiled Roman shower, and an oversized walk-in closet with custom shelving. Upstairs, you’ll find three generously sized bedrooms and two full baths—including a Jack-and-Jill layout perfect for family or guests. A private study nestled between the first and second floors offers panoramic views—arguably the best in the home. The fully finished lower level is an entertainer’s paradise: a stunning home theater with a wall of glass, full wet bar, dedicated exercise room, two recreation areas, a 5th bedroom with full bath, and abundant storage. Outdoor living shines with a large paver patio, stone retaining wall, and professionally maintained landscaping. **Additional features include:** * Whole-house audio system (including patio) * Lawn irrigation system * Invisible pet fence * Home security system * Extensive list of upgrades available upon request **Prime location**: Just 10 minutes to WPAFB, and 5 minutes to the Nutter Center, Fairfield Commons Mall, Target, and more.

    This property is not currently displayed as for sale or rent on Zillow. This may be different from what's on other websites or public sources.
    Facts & features

    Interior

    Bedrooms & bathrooms
    • Bedrooms: 5
    • Bathrooms: 5
    • Full bathrooms: 4
    • 1/2 bathrooms: 1
    Heating
    • Forced air, Gas
    Cooling
    • Central
    Appliances
    • Included: Dishwasher, Dryer, Freezer, Garbage disposal, Microwave, Range / Oven, Refrigerator, Washer
    Features
    • Flooring: Other, Hardwood
    • Basement: Partially finished
    • Has fireplace: Yes
    Interior area
    • Total interior livable area: 5,852 sqft

    Property

    Parking
    • Parking features: Garage - Attached
    Features
    • Exterior features: Stucco, Brick
    • Has view: Yes
    • View description: Park, Water
    • Has water view: Yes
    • Water view: Water
    Lot
    • Size: 0.56 Acres
    Details
    • Parcel number: B42000400120032000

    Construction

    Type & style
    • Home type: SingleFamily
    • Architectural style: Contemporary
    Materials
    • Roof: Other
    Condition
    • Year built: 2007

    Community & HOA

    Location
    • Region: Dayton

    Financial & listing details

    • Price per square foot: $156/sqft
    • Tax assessed value: $763,340
    • Annual tax amount: $17,612

    Price history

    DateEventPrice
    11/27/2025Listing removed--
    Source: Owner Report a problem
    8/22/2025Price change$1,250,000+4.3%$214/sqft
    Source: Owner Report a problem
    8/20/2025Listed for sale$1,199,000+1302.3%$205/sqft
    Source: Owner Report a problem
    9/24/2021Sold$85,501-85.1%$15/sqft
    Source: Public Record Report a problem
    10/7/2015Sold$575,000-2.5%$98/sqft
    Source: Public Record Report a problem
    8/12/2015Pending sale$589,900$101/sqft
    Source: Coldwell Banker Heritage Realtors #616585 Report a problem
    5/17/2015Price change$589,900-4.1%$101/sqft
    Source: BHHS Professional Realty #604636 Report a problem
    4/17/2015Price change$614,900-3.2%$105/sqft
    Source: BHHS Professional Realty #604636 Report a problem
    3/13/2015Listed for sale$634,900+1.6%$108/sqft
    Source: Berkshire Hathaway HS Pro Rlty #604636 Report a problem
    1/1/2015Listing removed$624,900$107/sqft
    Source: Berkshire Hathaway HS Pro Rlty #598568 Report a problem
    11/9/2014Listed for sale$624,900$107/sqft
    Source: Berkshire Hathaway HS Pro Rlty #577419 Report a problem
    11/9/2014Pending sale$624,900$107/sqft
    Source: Berkshire Hathaway HS Pro Rlty #577419 Report a problem
    7/20/2014Price change$624,900-3.8%$107/sqft
    Source: Berkshire Hathaway HS Pro Rlty #577419 Report a problem
    5/2/2014Price change$649,900-3.7%$111/sqft
    Source: Berkshire Hathaway HS Pro Rlty #577419 Report a problem
    3/14/2014Listed for sale$674,900+398.1%$115/sqft
    Source: Berkshire Hathaway HS Pro Rlty #577419 Report a problem
    4/16/2007Sold$135,500$23/sqft
    Source: Public Record Report a problem

    Public tax history

    YearProperty taxesTax assessment
    2025$17,612 +1%$267,170
    2024$17,443 -0.5%$267,170
    2023$17,533 +6.4%$267,170 +19.9%
    2022$16,475 +2.1%$222,770
    2021$16,141 -0.7%$222,770
    2020$16,262 -3.4%$222,770 +5.9%
    2019$16,829 +13.3%$210,440
    2018$14,853 -4.1%$210,440
    2017$15,493 0%$210,440 +1.3%
    2016$15,494 +2.7%$207,760
    2015$15,093 $207,760
    2014$15,093 +14.9%$207,760 +5.9%
    2013$13,135 +7.9%$196,120
    2012$12,172 +99.8%$196,120
    2011$6,091 -53.9%$196,120 -13.4%
    2010$13,215 -0.5%$226,380
    2009$13,275 +0%$226,380
    2008$13,275 +613.6%$226,380 +611.7%
    2007$1,860 $31,810
    Find assessor info on the county website

    Neighborhood: 45431

    Nearby schools

    GreatSchools rating
    Schools provided by the listing agent
    • District: Beavercreek City SD

    Source: The MLS. This data may not be complete. We recommend contacting the local school district to confirm school assignments for this home.

    Get a cash offer in 3 minutes
    Find out how much your home could sell for in as little as 3 minutes with a no-obligation cash offer.
    Estimated market value
    $913,400
    Get a cash offer in 3 minutes
    Find out how much your home could sell for in as little as 3 minutes with a no-obligation cash offer.
    Estimated market value
    $913,400