Welcome to this gorgeous end-unit townhouse in the highly sought-after Seminary Heights community of West Alexandria! Beautifully remodeled, freshly painted, and truly move-in ready, this spacious home blends modern updates with timeless charm. Step inside to an inviting, light-filled floor plan featuring stunning Brazilian hardwood floors on the main and upper levels, brand-new LVP flooring on the lower level, and fresh paint throughout. Large windows and elegant French doors brighten the home and open to a private, fenced-in backyard oasis—perfect for relaxing or entertaining. The renovated eat-in kitchen is a standout, offering a large bay window, brand-new stainless steel appliances, quartz countertops, white cabinetry, and a deep sink for effortless cleanup. With 3.5 beautifully updated baths and flexible living spaces, this home fits a variety of lifestyles. The upper level offers two spacious bedrooms with generous closets, while the fully finished lower level provides an additional large room with a full bath—ideal for guests, an office, or a bedroom—plus a cozy family room with a wood-burning fireplace. Enjoy peace of mind with this meticulously updated home and the convenience of a prime Alexandria location. Seminary Heights is surrounded by shopping, dining, parks, and entertainment, with effortless commuting via major highways, public transit, and the nearby Mark Center. Roof managed by the condo association. This Gem truly has it all—updated, beautifully maintained, and ready to welcome you home!
Sold for $605,000
$605,000
2694 Centennial Ct #54, Alexandria, VA 22311
3beds
2,044sqft
Condominium
Built in 1977
-- sqft lot
$614,800 Zestimate®
$296/sqft
$3,768 Estimated rent
Home value
$614,800
$578,000 - $658,000
$3,768/mo
Zestimate® history
Owner options
List your home for rent
$3,768/mo
Rent Zestimate®
Find your next renter with Zillow Rental Manager. Plus, with online applications, you can quickly screen prospective tenants – for free.
$3,768/mo
Rent Zestimate®
Refinance and save
$3,719/mo
Est. payment
Refinancing to a lower rate could help reduce your monthly payments and save thousands over the life of the loan.
$3,719/mo
Est. payment
Explore your selling options
Work with a Zillow partner agent
Leverage their expertise and Zillow's premium Showcase listings to get your home seen by more buyers.
Get startedList with your own agent
Get your home in front of millions of buyers by listing it on Zillow.
Learn how to do itSell it yourself
Take full control of how buyers see your home on Zillow by listing For Sale by Owner (FSBO).
List your homeWhat's special
Meticulously updated homeFully finished lower levelInviting light-filled floor planSpacious homeFlexible living spacesPrivate fenced-in backyard oasisBeautifully remodeled
Zillow last checked:
Listing updated:
Listed by:
Katrina Funkhouser 703-981-0713,
Coldwell Banker Realty
Bought with:
Mary Beth Eisenhard, 0225074121
Long & Foster Real Estate, Inc.
Source: Bright MLS,MLS#: VAAX2052332
Facts & features
Interior
Bedrooms & bathrooms
- Bedrooms: 3
- Bathrooms: 4
- Full bathrooms: 3
- 1/2 bathrooms: 1
- Main level bathrooms: 1
Rooms
- Room types: Living Room, Dining Room, Primary Bedroom, Bedroom 3, Kitchen, Game Room, Foyer, Study, Laundry, Storage Room, Utility Room, Attic
Primary bedroom
- Features: Flooring - Carpet
- Level: Upper
- Area: 150 Square Feet
- Dimensions: 10 X 15
Bedroom 3
- Features: Flooring - Carpet
- Level: Lower
Other
- Level: Unspecified
Dining room
- Features: Flooring - Carpet
- Level: Main
- Area: 120 Square Feet
- Dimensions: 10 X 12
Foyer
- Level: Main
Game room
- Level: Unspecified
Kitchen
- Features: Flooring - Tile/Brick
- Level: Main
- Area: 169 Square Feet
- Dimensions: 13 X 13
Laundry
- Level: Unspecified
Living room
- Features: Flooring - Carpet
- Level: Main
- Area: 247 Square Feet
- Dimensions: 13 X 19
Storage room
- Level: Unspecified
Study
- Level: Unspecified
Utility room
- Level: Unspecified
Heating
- Forced Air, Heat Pump, Electric
Cooling
- Central Air, Heat Pump, Electric
Appliances
- Included: Dishwasher, Disposal, Dryer, Exhaust Fan, Microwave, Oven/Range - Electric, Refrigerator, Washer, Electric Water Heater
- Laundry: Dryer In Unit, Washer In Unit, Laundry Room
Features
- Attic, Kitchen - Table Space, Primary Bath(s), Open Floorplan, Floor Plan - Traditional
- Doors: French Doors
- Windows: Window Treatments
- Basement: Full,Finished
- Number of fireplaces: 1
Interior area
- Total structure area: 2,044
- Total interior livable area: 2,044 sqft
- Finished area above ground: 2,044
Property
Parking
- Total spaces: 12
- Parking features: Assigned, Parking Lot
- Details: Assigned Parking, Assigned Space #: 54
Accessibility
- Accessibility features: None
Features
- Levels: Three
- Stories: 3
- Patio & porch: Patio
- Pool features: None
- Fencing: Full
Lot
- Features: Private
Details
- Additional structures: Above Grade, Below Grade
- Parcel number: 50176000
- Zoning: RB
- Special conditions: Standard
Construction
Type & style
- Home type: Condo
- Architectural style: Colonial
- Property subtype: Condominium
Materials
- Brick
- Foundation: Slab
Condition
- Excellent
- New construction: No
- Year built: 1977
- Major remodel year: 2025
Utilities & green energy
- Sewer: Public Sewer
- Water: Public
Community & HOA
Community
- Condo and coop fee: $360 monthly
- Subdivision: Seminary Heights
HOA
- Has HOA: No
- Amenities included: Common Grounds
- Services included: Maintenance Structure, Management, Insurance, Reserve Funds, Snow Removal, Trash
- HOA name: Seminary Heights Condominium
Location
- Region: Alexandria
Financial & listing details
- Price per square foot: $296/sqft
- Tax assessed value: $544,125
- Annual tax amount: $6,175
- Date on market: 12/12/2025
- Listing agreement: Exclusive Agency
- Ownership: Condominium
Price history
| Date | Event | Price |
|---|---|---|
| 1/9/2026 | Sold | $605,000+2.9%$296/sqft |
Source:  Bright MLS #VAAX2052332 Report a problem Bright MLS #VAAX2052332 Report a problem | ||
| 12/16/2025 | Contingent | $588,000$288/sqft |
Source: Bright MLS #VAAX2052332 Report a problem | ||
| 12/12/2025 | Listed for sale | $588,000$288/sqft |
Source: Bright MLS #VAAX2052332 Report a problem | ||
Public tax history
Tax history is unavailable.
Neighborhood: Alexandria West
Nearby homes
- $605,7003 bd4 ba2k sqft5374 Echols Ave, Alexandria, VA 22311Off Market
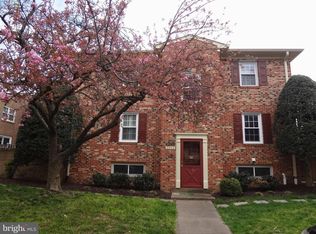
- $605,000-- bd3 ba1.3k sqft2694 Centennial Ct, Alexandria, VA 22311Sold
- $579,400-- bd3 ba1.3k sqft2595 Nicky Ln, Alexandria, VA 22311Off Market
- $544,300-- bd3 ba1.3k sqft2593 Nicky Ln, Alexandria, VA 22311Off Market
- $536,100-- bd3 ba1.3k sqft2591 Nicky Ln, Alexandria, VA 22311Off Market
- $640,0003 bd4 ba2k sqft2696 Centennial Ct, Alexandria, VA 22311Sold
- $553,800-- bd3 ba1.4k sqft2692 Centennial Ct, Alexandria, VA 22311Off Market
- $562,200-- bd3 ba1.3k sqft2698 Centennial Ct, Alexandria, VA 22311Off Market
Nearby schools
GreatSchools rating
- 2/10John Adams Elementary SchoolGrades: PK-5Distance: 0.3 mi
- 1/10Francis C Hammond MiddleGrades: 6-8Distance: 0.8 mi
- 2/10Alexandria City High SchoolGrades: 9-12Distance: 2.1 mi
Schools provided by the listing agent
- High: Alexandria City
- District: Alexandria City Public Schools
Source: Bright MLS. This data may not be complete. We recommend contacting the local school district to confirm school assignments for this home.
Get a cash offer in 3 minutes
Find out how much your home could sell for in as little as 3 minutes with a no-obligation cash offer.
Estimated market value
$614,800
Get a cash offer in 3 minutes
Find out how much your home could sell for in as little as 3 minutes with a no-obligation cash offer.
Estimated market value
$614,800
- Virginia
- Alexandria City
- Alexandria
- 22311
- Alexandria West
- 2694 Centennial Ct Unit 54
Nearby cities
Nearby neighborhoods
Nearby zip codes
Other Alexandria Topics
