Skip main navigation
Pending
$295,000
3beds
1,474sqft

2694 Dandelion Dr, High Point, NC 27265

3beds
1,474sqft
Stick/site built, residential, single family residence
Built in 2005
0.20 Acres
2 Attached garage spaces
$35/mo HOA

What's special

Separate showerWelcoming entryComfortably spacious primary suiteDouble vanityBack patioSoaking tubGreat room

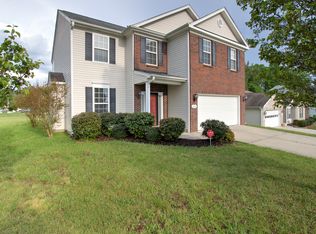
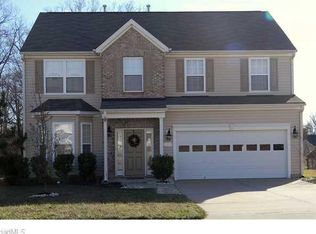
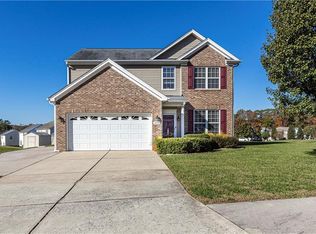
Prime Location! Beautiful 3-bedroom, 2-bath one-level ranch in Williams Grove. A welcoming entry opens into the great room, dining room and kitchen. Gas fireplace in the living room along with warm hardwood floors continuing into the dining room and hallways. Comfortably spacious primary suite with double vanity, separate shower, and soaking tub. An abundance of closet space throughout the home. Major recent upgrades- new furnace and air (2024) and a new roof (2022). Enjoy the outdoors on the back patio or take a short stroll to the nearby community lake and walking trails—making this turnkey gem an absolute must-see!

46 days
|
62
|
1
|
Source: Triad MLS,MLS#: 1227498MLS Logo
Travel times

Living Room

Kitchen

Primary Bedroom

Dining Room

Zillow last checked:

Listing updated:

Listed by:

Smedes Lindner 336-210-8001,

Howard Hanna Allen Tate High Point

Source: Triad MLS,MLS#: 1227498MLS Logo

Facts & features

Interior

Bedrooms & bathrooms
  • Bedrooms: 3
  • Bathrooms: 2
  • Full bathrooms: 2
  • Main level bathrooms: 2
Primary bedroom
  • Level: Main
  • Dimensions: 13.83 x 16.5
Bedroom 2
  • Level: Main
  • Dimensions: 12.5 x 10.5
Bedroom 3
  • Level: Main
  • Dimensions: 12.42 x 10.42
Dining room
  • Level: Main
  • Dimensions: 11.67 x 8.17
Entry
  • Level: Main
  • Dimensions: 6.25 x 16.33
Kitchen
  • Level: Main
  • Dimensions: 11.67 x 12.58
Laundry
  • Level: Main
  • Dimensions: 6.42 x 8.92
Living room
  • Level: Main
  • Dimensions: 12.75 x 20.75
Heating
  • Forced Air, Natural Gas
Cooling
  • Central Air
Appliances
  • Included: Microwave, Dishwasher, Disposal, Free-Standing Range, Gas Water Heater
  • Laundry: Dryer Connection, Main Level, Washer Hookup
Features
  • Great Room, Pantry, Separate Shower, Solid Surface Counter
  • Flooring: Carpet, Vinyl, Wood
  • Has basement: No
  • Attic: Pull Down Stairs
  • Number of fireplaces: 1
  • Fireplace features: Gas Log, Living Room
Interior area
  • Total structure area: 1,474
  • Total interior livable area: 1,474 sqft
  • Finished area above ground: 1,474

Property

Parking
  • Total spaces: 2
  • Parking features: Garage, Garage Door Opener, Attached
  • Attached garage spaces: 2
Features
  • Levels: One
  • Stories: 1
  • Pool features: None
Lot
  • Size: 0.2 Acres
  • Features: City Lot, Level, Subdivided, Not in Flood Zone, Flat, Subdivision
Details
  • Parcel number: 213825
  • Zoning: RS-12
  • Special conditions: Owner Sale

Construction

Type & style
  • Home type: SingleFamily
  • Architectural style: Ranch
  • Property subtype: Stick/Site Built, Residential, Single Family Residence
Materials
  • Brick, Vinyl Siding
  • Foundation: Slab
Condition
  • Year built: 2005

Utilities & green energy

  • Sewer: Public Sewer
  • Water: Public

Community & HOA

Community
  • Security: Carbon Monoxide Detector(s), Smoke Detector(s)
  • Subdivision: Williams Grove
HOA
  • Has HOA: Yes
  • HOA fee: $106 quarterly
Location
  • Region: High Point

Financial & listing details

  • Tax assessed value: $202,300
  • Annual tax amount: $3,083
  • Date on market: 7/16/2026
  • Cumulative days on market: 17 days
  • Listing agreement: Exclusive Right To Sell
  • Listing terms: Cash,Conventional,FHA,VA Loan

Price history

DateEventPrice
7/18/2026Pending sale$295,000
Source: Triad MLS #1227498 Report a problem
7/16/2026Listed for sale$295,000+63.9%
Source: Triad MLS #1227498 Report a problem
8/14/2018Sold$180,000-2.2%
Source: Triad MLS #892517 Report a problem
7/13/2018Pending sale$184,000$125/sqft
Source: GreatNest #892517 Report a problem
6/23/2018Listed for sale$184,000+16.8%$125/sqft
Source: GreatNest #892517 Report a problem
7/15/2005Sold$157,526
Source: Triad MLS #H347309 Report a problem

Public tax history

YearProperty taxesTax assessment
2025$2,788 $202,300
2024$2,788 +2.2%$202,300
2023$2,727 $202,300
2022$2,727 +32.5%$202,300 +35.4%
2021$2,059 $149,400
2018$2,059 +4%$149,400
2017$1,980 $149,400 +5.3%
2016$1,980 $141,900
2015$1,980 -2.7%$141,900
2014$2,035 $141,900
2013-- $141,900
2012-- $141,900 -3.4%
2011-- $146,900
2010-- $146,900
2009-- $146,900
2008-- $146,900
2007-- $146,900
2006-- $146,900 +389.7%
2005-- $30,000

Find assessor info on the county website

Monthly payment

Est. payment
$1,722/mo
Principal & interest
$1490
Property taxes
$197
HOA Fees
$35
More affordability toolsChevron Right

Estimated market value

$295,300

$281,000 - $310,000

$1,898/mo

Climate risks

Explore flood, wildfire, and other predictive climate risk information for this property on First Street®️.

Neighborhood: 27265

Nearby schools

Montlieu Academy of Technology
Grades PK-52.2 miles
7/10
GreatSchools® Rating
Test Score Rating
4/10
Student Progress Rating
9/10
Laurin Welborn Middle
Grades 6-82 miles
4/10
GreatSchools® Rating
Test Score Rating
2/10
Student Progress Rating
6/10
T Wingate Andrews High School
Grades 9-121.7 miles
5/10
GreatSchools® Rating
Test Score Rating
2/10
College Readiness Rating
5/10
Student Progress Rating
7/10