Skip main navigation
Sold for $300,000
  • $300,000

    2694 Giardino Loop, Kissimmee, FL 34741

    3beds
    1,528sqft
    Townhouse
    Built in 2019
    1,742 Square Feet Lot
    $292,400 Zestimate®
    $196/sqft
    $2,371 Estimated rent

    Home value

    $292,400

    $266,000 - $322,000

    $2,371/mo

    Zestimate® history
    Loading
    Loading...

    Owner options

    List your home for rent

    $2,371/mo

    Rent Zestimate®

    Find your next renter with Zillow Rental Manager. Plus, with online applications, you can quickly screen prospective tenants – for free.

    Learn more

    $2,371/mo

    Rent Zestimate®

    Refinance and save

    $2,431/mo

    Est. payment

    Refinancing to a lower rate could help reduce your monthly payments and save thousands over the life of the loan.

    See today's rates

    $2,431/mo

    Est. payment

    Explore your selling options

    Work with a Zillow partner agent

    Leverage their expertise and Zillow's premium Showcase listings to get your home seen by more buyers.

    Get started

    List with your own agent

    Get your home in front of millions of buyers by listing it on Zillow.

    Learn how to do it

    Sell it yourself

    Take full control of how buyers see your home on Zillow by listing For Sale by Owner (FSBO).

    List your home

    What's special

    Modern stylePrivate balconyOutdoor kitchenEn-suite bathroomGranite countertopsAmple natural lightLarge primary suite
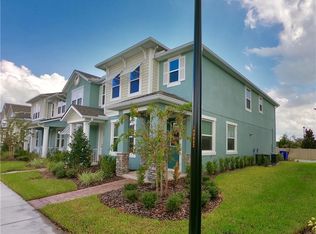
    One or more photo(s) has been virtually staged. Short Sale. *Multiple offers received. Highest and best due by Sunday, April 6th at 5:00PM EST.* Welcome to your dream townhome in the highly desired, guard-gated community of Tapestry in Kissimmee! Built in 2019 by Mattamy Homes, this immaculate 3-bedroom, 2.5-bathroom home offers modern style and ultimate comfort. The spacious open-concept is perfect for entertaining, featuring granite countertops, stainless steel appliances, and ample natural light throughout. Upstairs, the large primary suite boasts a large private balcony, providing a peaceful retreat to enjoy your morning coffee or unwind in the evening. The en-suite bathroom offers dual vanities, a walk-in shower, and a generous walk-in closet. Two additional bedrooms, a full bathroom, and a convenient laundry closet complete the second floor. Enjoy the convenience of a 2-car garage and ample street parking, making daily living and hosting guests a breeze. The Tapestry community offers resort-style amenities that make every day feel like a vacation. Enjoy the zero-entry pool with a water slide, watch the little ones play at the splash pad, or unwind fire-side around the fire pit. Gather with friends and family at the outdoor kitchen or clubhouse, or get up and moving at the state-of-the-art fitness center. The community also features a dog park for your furry friends and picturesque water views to enjoy day or night. Conveniently located less than 10 minutes to The Loop Shopping Center, 15 minutes to Walt Disney World, 5 minutes to your closest Publix and additional retail and dining options, you'll be in the heart of all that the area has to offer. Don’t miss your chance to make it yours – schedule a showing today! *This is a SHORT SALE and requires bank approval of an accepted offer.*

    Zillow last checked:

    Listing updated:

    Listing Provided by:

    Ken Pozek 407-717-0197,

    REAL BROKER, LLC 855-450-0442,

    Dillon OBrien 407-922-3320,

    REAL BROKER, LLC

    Bought with:

    Fallon Moore, 3530001

    KELLER WILLIAMS ELITE PARTNERS III REALTY

    Source: Stellar MLS,MLS#: O6292900MLS LogoOriginating MLS: Orlando Regional

    Facts & features

    Interior

    Bedrooms & bathrooms
    • Bedrooms: 3
    • Bathrooms: 3
    • Full bathrooms: 2
    • 1/2 bathrooms: 1
    Primary bedroom
    • Features: Ceiling Fan(s), En Suite Bathroom, Walk-In Closet(s)
    • Level: Second
    • Area: 168 Square Feet
    • Dimensions: 14x12
    Primary bathroom
    • Features: Water Closet/Priv Toilet
    • Level: Second
    • Area: 50 Square Feet
    • Dimensions: 5x10
    Dining room
    • Level: First
    • Area: 112 Square Feet
    • Dimensions: 7x16
    Kitchen
    • Features: Breakfast Bar, Pantry
    • Level: First
    • Area: 117 Square Feet
    • Dimensions: 13x9
    Living room
    • Features: Ceiling Fan(s)
    • Level: First
    • Area: 208 Square Feet
    • Dimensions: 13x16
    Heating
    • Central, Electric
    Cooling
    • Central Air
    Appliances
    • Included: Dryer, Microwave, Range, Refrigerator, Washer
    • Laundry: Laundry Closet, Upper Level
    Features
    • Ceiling Fan(s), Eating Space In Kitchen, Living Room/Dining Room Combo, PrimaryBedroom Upstairs
    • Flooring: Luxury Vinyl
    • Has fireplace: No
    Interior area
    • Total structure area: 2,192
    • Total interior livable area: 1,528 sqft

    Property

    Parking
    • Total spaces: 2
    • Parking features: Driveway, Garage Door Opener, Guest
    • Attached garage spaces: 2
    • Has uncovered spaces: Yes
    Features
    • Levels: Two
    • Stories: 2
    • Patio & porch: Covered, Front Porch
    • Exterior features: Balcony, Rain Gutters, Sidewalk
    • Pool features: In Ground, Other
    Lot
    • Size: 1,742 sqft
    • Dimensions: 21 x 82
    • Features: Sidewalk
    • Residential vegetation: Trees/Landscaped
    Details
    • Parcel number: 082529224200016050
    • Zoning: PUD
    • Special conditions: Short Sale

    Construction

    Type & style
    • Home type: Townhouse
    • Architectural style: Traditional
    • Property subtype: Townhouse
    Materials
    • Block, Concrete, Stucco
    • Foundation: Slab
    • Roof: Shingle
    Condition
    • New construction: No
    • Year built: 2019

    Utilities & green energy

    • Sewer: Public Sewer
    • Water: Public
    • Utilities for property: BB/HS Internet Available, Cable Available, Electricity Connected, Sewer Connected, Water Connected

    Community & neighborhood

    Security
    • Security features: Security Gate
    Community
    • Community features: Clubhouse, Deed Restrictions, Gated Community - Guard, Pool, Sidewalks
    Location
    • Region: Kissimmee
    • Subdivision: TAPESTRY PH 4

    HOA & financial

    HOA
    • Has HOA: Yes
    • HOA fee: $450 monthly
    • Services included: 24-Hour Guard, Community Pool, Maintenance Structure, Maintenance Grounds, Pool Maintenance, Recreational Facilities
    • Association name: Leland Management
    • Association phone: 407-469-5921
    Other fees
    • Pet fee: $0 monthly
    Other financial information
    • Total actual rent: 0

    Other

    Other facts
    • Listing terms: Cash,Conventional,FHA,VA Loan
    • Ownership: Fee Simple
    • Road surface type: Paved

    Price history

    DateEventPrice
    11/19/2025Sold$300,000+20%$196/sqft
    Source: Stellar MLS #O6292900 Report a problem
    4/9/2025Pending sale$250,000$164/sqft
    Source: Stellar MLS #O6292900 Report a problem
    3/27/2025Listed for sale$250,000-37.3%$164/sqft
    Source: Stellar MLS #O6292900 Report a problem
    12/10/2023Listing removed--
    Source: Stellar MLS #O6142934 Report a problem
    9/21/2023Listed for sale$399,000+2.8%$261/sqft
    Source: Stellar MLS #O6142934 Report a problem
    9/9/2022Sold$388,000+0.8%$254/sqft
    Source: Public Record Report a problem
    8/8/2022Pending sale$384,900$252/sqft
    Source: Stellar MLS #T3383094 Report a problem
    7/23/2022Price change$384,900-1.3%$252/sqft
    Source: Stellar MLS #T3383094 Report a problem
    6/25/2022Listed for sale$389,900+6.8%$255/sqft
    Source: Stellar MLS #T3383094 Report a problem
    6/15/2022Sold$365,000+62.4%$239/sqft
    Source: Public Record Report a problem
    4/30/2019Sold$224,720$147/sqft
    Source: Public Record Report a problem

    Public tax history

    YearProperty taxesTax assessment
    2025$4,873 +8.8%$275,100 +1%
    2024$4,480 +2.3%$272,500 -7.1%
    2023$4,381 +17.7%$293,200 +12.6%
    2022$3,722 +1.2%$260,400 +21.2%
    2021$3,679 -14.5%$214,900 +6.7%
    2020$4,302 +326.7%$201,500 +933.3%
    2019$1,008 $19,500
    2018$1,008 -0.3%$19,500 +178.6%
    2017$1,011 $7,000

    Find assessor info on the county website

    Neighborhood: Tapestry

    Nearby schools

    GreatSchools rating
    Schools provided by the listing agent
    • Elementary: Floral Ridge Elementary
    • Middle: Kissimmee Middle
    • High: Osceola High School

    Source: Stellar MLS. This data may not be complete. We recommend contacting the local school district to confirm school assignments for this home.

    Get a cash offer in 3 minutes
    Find out how much your home could sell for in as little as 3 minutes with a no-obligation cash offer.
    Estimated market value
    $292,400
    Get a cash offer in 3 minutes
    Find out how much your home could sell for in as little as 3 minutes with a no-obligation cash offer.
    Estimated market value
    $292,400