Skip main navigation
Off market
  • $457,400

    2694 N Lochness Ave, Meridian, ID 83646

    3beds
    1,450sqft
    Single Family Residence
    Built in ----
    -- sqft lot
    $457,400 Zestimate®
    $315/sqft
    $2,137 Estimated rent

    Home value

    $457,400

    $435,000 - $480,000

    $2,137/mo

    Zestimate® history
    Loading
    Loading...

    Owner options

    List your home for rent

    $2,137/mo

    Rent Zestimate®

    Find your next renter with Zillow Rental Manager. Plus, with online applications, you can quickly screen prospective tenants – for free.

    Learn more

    $2,137/mo

    Rent Zestimate®

    Refinance and save

    $2,627/mo

    Est. payment

    Refinancing to a lower rate could help reduce your monthly payments and save thousands over the life of the loan.

    See today's rates

    $2,627/mo

    Est. payment

    Explore your selling options

    Work with a Zillow partner agent

    Leverage their expertise and Zillow's premium Showcase listings to get your home seen by more buyers.

    Get started

    List with your own agent

    Get your home in front of millions of buyers by listing it on Zillow.

    Learn how to do it

    Sell it yourself

    Take full control of how buyers see your home on Zillow by listing For Sale by Owner (FSBO).

    List your home

    What's special

    Open floor planSplit bedroom planQuartz countersSs appliancesSoft close cabinetsDouble vanitiesNice walk in closet

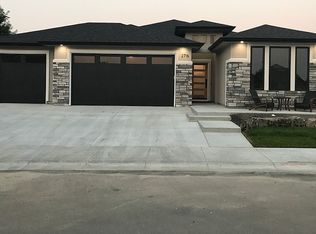
    Coming Soon. Available approx July 1, 2025. Get ready to fall in love with this stunning/upgraded single level home in a very quiet, quaint, clean subdivision located in a great central area of Meridian just minutes to The Village, lots of City Parks, etc. Definately not your cookie cutter home like most out there! Immaculate 3 beds, 2 bath, 2 car garage. Open floor plan, kitchen open to great room with fireplace. Lots of windows, light & bright. Gourmet kitchen with island bar, quartz counters, SS appliances, soft close cabinets, nice pantry, gas range. Split bedroom plan, nice master with tile surround tub/shower, double vanities, tile floors, nice walk in closet. Cute yard with covered patio, east facing for great shade. Gas heat, central air, water softener. No dogs over 35 lbs, please don't ask. Companion and ESA - please note that WITH your application it will be required to show all documentation for your companion/esa to include LOCAL doctor letter that will be verified that is dated within the last 12 months, proof of city licensing, and proof of vaccinations. If applications are received without documentation - those applications will not be considered until all documentation has been received. Tenant pays gas, electric, sewer, water and trash. Owner pays property taxes, HOA fees, pressurized irrigation. Renters insurance is required from tenant with minimum 300k liability. Tenant is responsible for all yard care to include mowing, trimming, edging, pruning of bushes, weeding, etc.

    This property is off market, which means it's not currently listed for sale or rent on Zillow. This may be different from what's available on other websites or public sources.

    Zillow last checked:

    Listing updated:

    Source: Zillow Rentals

    Facts & features

    Interior

    Bedrooms & bathrooms
    • Bedrooms: 3
    • Bathrooms: 2
    • Full bathrooms: 2
    Heating
    • Forced Air, Fireplace
    Cooling
    • Central Air
    Appliances
    • Included: Dishwasher, Microwave, Oven, Refrigerator, WD Hookup
    • Laundry: Hookups
    Features
    • WD Hookup, Walk In Closet
    • Flooring: Carpet, Hardwood, Tile
    • Has fireplace: Yes
    Interior area
    • Total interior livable area: 1,450 sqft

    Property

    Parking
    • Parking features: Attached, Off Street
    • Has attached garage: Yes
    • Details: Contact manager
    Features
    • Patio & porch: Patio
    • Exterior features: Electricity not included in rent, Full Auto Sprinklers Press Irrigation, Garbage not included in rent, Gas not included in rent, Heating system: Forced Air, Lawn, Open Floor Plan, Sewage not included in rent, Walk In Closet, Water Softener, Water not included in rent
    Details
    • Parcel number: R3240650230

    Construction

    Type & style
    • Home type: SingleFamily
    • Property subtype: Single Family Residence

    Community & neighborhood

    Location
    • Region: Meridian

    HOA & financial

    Other fees
    • Deposit fee: $2,250
    • Application fee: $0
    • Pet deposit fee: $500

    Other

    Other facts
    • Available date: 07/01/2025

    Price history

    DateEventPrice
    6/26/2025Listing removed$2,250$2/sqft
    Source: Zillow Rentals Report a problem
    6/14/2025Listed for rent$2,250+8.4%$2/sqft
    Source: Zillow Rentals Report a problem
    4/5/2023Listing removed--
    Source: Zillow Rentals Report a problem
    3/21/2023Listed for rent$2,075$1/sqft
    Source: Zillow Rentals Report a problem
    6/19/2020Sold--
    Source: IMLS #98766836 Report a problem
    5/14/2020Listed for sale$299,900$207/sqft
    Source: Better Homes & Gardens 43North #98766836 Report a problem

    Public tax history

    YearProperty taxesTax assessment
    2025$2,059 -4.1%$436,000 +5.4%
    2024$2,148 -14.1%$413,700 +3.5%
    2023$2,501 -2.4%$399,600 -15.2%
    2022$2,562 +51.2%$471,100 +30.5%
    2021$1,695 -22.4%$361,000 +19%
    2020$2,182 +17.1%$303,300 +0.5%
    2019$1,864 +94.5%$301,800 +16.2%
    2018$959 $259,700 +409.2%
    2017-- $51,000

    Find assessor info on the county website

    Neighborhood: 83646

    Nearby schools

    GreatSchools rating
    Get a cash offer in 3 minutes
    Find out how much your home could sell for in as little as 3 minutes with a no-obligation cash offer.
    Estimated market value
    $457,400
    Get a cash offer in 3 minutes
    Find out how much your home could sell for in as little as 3 minutes with a no-obligation cash offer.
    Estimated market value
    $457,400