Skip main navigation
Closed
  • $395,000

    2694 Northampton Rd, Cuyahoga Falls, OH 44223

    3beds
    2,528sqft
    Single Family Residence
    Built in 2016
    0.65 Acres Lot
    $411,400 Zestimate®
    $156/sqft
    $3,290 Estimated rent

    Home value

    $411,400

    $370,000 - $457,000

    $3,290/mo

    Zestimate® history
    Loading
    Loading...

    Owner options

    List your home for rent

    $3,290/mo

    Rent Zestimate®

    Find your next renter with Zillow Rental Manager. Plus, with online applications, you can quickly screen prospective tenants – for free.

    Learn more

    $3,290/mo

    Rent Zestimate®

    Refinance and save

    $2,597/mo

    Est. payment

    Refinancing to a lower rate could help reduce your monthly payments and save thousands over the life of the loan.

    See today's rates

    $2,597/mo

    Est. payment

    Explore your selling options

    Work with a Zillow partner agent

    Leverage their expertise and Zillow's premium Showcase listings to get your home seen by more buyers.

    Get started

    List with your own agent

    Get your home in front of millions of buyers by listing it on Zillow.

    Learn how to do it

    Sell it yourself

    Take full control of how buyers see your home on Zillow by listing For Sale by Owner (FSBO).

    List your home

    What's special

    Electric fireplaceOpen floor planDetached third garageFinished lower levelSpacious primary suiteGranite countertopsBeautifully designed kitchen
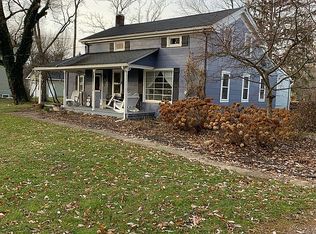
    Welcome to 2694 Northhampton, built in 2016, offers the perfect blend of style, comfort, and functionality. The open floor plan creates an inviting space for entertaining, with a beautifully designed kitchen featuring granite countertops and ample workspace. The electric fireplace adds warmth and character to the living area, making it a cozy focal point of the home. The spacious primary suite ensures comfort, while the finished lower level with a full bathroom offers endless possibilities. Outside, enjoy a pool perfect for summer relaxation, a treehouse that adds charm to the backyard, and a detached third garage that provides additional storage or workspace. Don’t miss the opportunity to make this exceptional home yours - schedule a showing today!

    Zillow last checked:

    Listing updated:

    Listed by:

    Colleen Miklus colleen.miklus@gmail.com440-479-8766,

    Keller Williams Greater Metropolitan,

    Romanjalee Gunawardana 330-780-9761,

    Keller Williams Greater Metropolitan

    Bought with:

    Kayle Wlodarczyk, 2024000201

    Keller Williams Living

    Source: MLS Now,MLS#: 5104015MLS LogoOriginating MLS: Akron Cleveland Association of REALTORS

    Facts & features

    Interior

    Bedrooms & bathrooms
    • Bedrooms: 3
    • Bathrooms: 4
    • Full bathrooms: 3
    • 1/2 bathrooms: 1
    Primary bedroom
    • Description: Flooring: Luxury Vinyl Tile
    • Features: Walk-In Closet(s)
    • Level: Second
    • Dimensions: 16 x 14
    Bedroom
    • Description: Flooring: Hardwood
    • Features: Window Treatments
    • Level: Second
    • Dimensions: 11 x 9
    Bedroom
    • Description: Flooring: Hardwood
    • Features: Window Treatments
    • Level: Second
    • Dimensions: 11 x 9
    Dining room
    • Description: Flooring: Luxury Vinyl Tile
    • Features: Window Treatments
    • Level: First
    • Dimensions: 10 x 7
    Kitchen
    • Description: Flooring: Luxury Vinyl Tile
    • Features: Granite Counters
    • Level: First
    • Dimensions: 10 x 10
    Laundry
    • Description: Flooring: Luxury Vinyl Tile
    • Level: Second
    • Dimensions: 5 x 5
    Living room
    • Description: Flooring: Luxury Vinyl Tile
    • Features: Window Treatments
    • Level: First
    • Dimensions: 21 x 13
    Heating
    • Forced Air, Gas
    Cooling
    • Central Air
    Features
    • Basement: Full,Finished
    • Has fireplace: No
    Interior area
    • Total structure area: 2,528
    • Total interior livable area: 2,528 sqft
    • Finished area above ground: 1,828
    • Finished area below ground: 700

    Property

    Parking
    • Total spaces: 4
    • Parking features: Attached, Drain, Detached, Electricity, Garage, Garage Door Opener, Paved
    • Attached garage spaces: 4
    Features
    • Levels: Three Or More,Two
    • Stories: 2
    • Exterior features: Storage
    • Has private pool: Yes
    • Pool features: Above Ground
    Lot
    • Size: 0.65 Acres
    Details
    • Additional structures: Barn(s)
    • Parcel number: 3501841

    Construction

    Type & style
    • Home type: SingleFamily
    • Architectural style: Colonial
    • Property subtype: Single Family Residence
    Materials
    • Vinyl Siding
    • Roof: Asphalt,Fiberglass
    Condition
    • Year built: 2016

    Utilities & green energy

    • Sewer: Septic Tank
    • Water: Public

    Community & HOA

    HOA
    • Has HOA: No
    Location
    • Region: Cuyahoga Falls

    Financial & listing details

    • Price per square foot: $156/sqft
    • Tax assessed value: $319,930
    • Annual tax amount: $6,788
    • Date on market: 3/20/2025
    • Cumulative days on market: 14 days

    Price history

    DateEventPrice
    5/16/2025Sold$395,000+17.9%$156/sqft
    Source: MLS Now #5104015 Report a problem
    10/14/2022Sold$335,000$133/sqft
    Source: Public Record Report a problem
    6/30/2022Sold$335,000+16.7%$133/sqft
    Source: MLS Now #4366583 Report a problem
    11/27/2019Sold$287,000+1540%$114/sqft
    Source: MLS Now #4101412 Report a problem
    8/26/2015Sold$17,500+12.9%$7/sqft
    Source: Agent Provided Report a problem
    2/4/2015Sold$15,500-41%$6/sqft
    Source: Agent Provided Report a problem
    11/30/1995Sold$26,250-60.2%$10/sqft
    Source: Public Record Report a problem
    5/3/1995Sold$66,000$26/sqft
    Source: Public Record Report a problem

    Public tax history

    YearProperty taxesTax assessment
    2025$6,788 +0%$111,980
    2024$6,788 +2.8%$111,980
    2023$6,601 +1%$111,980 +13.4%
    2022$6,534 -1%$98,718 -0.1%
    2021$6,598 $98,795
    2020-- $98,795 +29.1%
    2019$5,426 +2%$76,500 +3.7%
    2018$5,321 +203.1%$73,760
    2017$1,755 $73,760 +823.2%
    2016$1,755 $7,990 -59.8%
    2015$1,755 -12.6%$19,900 -33.8%
    2014$2,009 -0.4%$30,050 -3.4%
    2013$2,017 -1.8%$31,100
    2012$2,054 +11.9%$31,100 0%
    2011$1,835 -2.3%$31,105 -6.7%
    2010$1,878 $33,341
    2009-- $33,341
    2008$1,878 +6.5%$33,341 +2.3%
    2007$1,764 +3.6%$32,592
    2006$1,702 -0.3%$32,592
    2005$1,708 $32,592
    2004-- $32,592
    2003$1,520 -0.1%$32,592
    2002$1,522 +17.8%$32,592 +23.3%
    2001$1,292 -1%$26,440
    2000$1,305 $26,440
    Find assessor info on the county website

    Neighborhood: 44223

    Nearby schools

    GreatSchools rating
    Schools provided by the listing agent
    • District: Woodridge LSD - 7717

    Source: MLS Now. This data may not be complete. We recommend contacting the local school district to confirm school assignments for this home.

    Get a cash offer in 3 minutes
    Find out how much your home could sell for in as little as 3 minutes with a no-obligation cash offer.
    Estimated market value
    $411,400
    Get a cash offer in 3 minutes
    Find out how much your home could sell for in as little as 3 minutes with a no-obligation cash offer.
    Estimated market value
    $411,400