Elevate Your Everyday – Private. Peaceful. Perfectly Positioned. Tucked away on 1.22 acres of natural beauty, this stunning 5-bed, 3.5-bath Saltbox Colonial offers the perfect blend of privacy and proximity—just 4 miles from downtown Ann Arbor. Surrounded by mature trees and birdsong, it’s a true sanctuary. Positioned in one of the area’s most desirable spots with easy walkability to Bird Hills Park, the Huron River, B2B Trail, and top-rated public schools—Wines, Forsythe, and Skyline. Inside, enjoy over 4,000 finished sq ft of timeless charm and thoughtful updates. The 2013-renovated chef’s kitchen features cherry cabinets, marble island, 6-burner cooktop, and double ovens. The open floor plan connects to a cozy living room with wood-burning fireplace, a bright family room, and loft-style office. The A-frame flex studio addition shines with soaring ceilings, large windows, and deck access—perfect for yoga, music, or peaceful reflection. Upstairs offers 4 bedrooms and a charming primary suite. The walk-out lower level includes a rec room, 5th bedroom, full bath, and private entrance. Located in Ann Arbor Township with lower taxes—this is a lifestyle you’ll love coming home to!
Sold for $830,000
$830,000
2694 Wayside Dr, Ann Arbor, MI 48103
5beds
4,038sqft
Single Family Residence
Built in 1969
1.22 Acres Lot
$827,600 Zestimate®
$206/sqft
$4,904 Estimated rent
Home value
$827,600
$737,000 - $927,000
$4,904/mo
Zestimate® history
Owner options
List your home for rent
$4,904/mo
Rent Zestimate®
Find your next renter with Zillow Rental Manager. Plus, with online applications, you can quickly screen prospective tenants – for free.
$4,904/mo
Rent Zestimate®
Refinance and save
$5,542/mo
Est. payment
Refinancing to a lower rate could help reduce your monthly payments and save thousands over the life of the loan.
$5,542/mo
Est. payment
Explore your selling options
Work with a Zillow partner agent
Leverage their expertise and Zillow's premium Showcase listings to get your home seen by more buyers.
Get startedList with your own agent
Get your home in front of millions of buyers by listing it on Zillow.
Learn how to do itSell it yourself
Take full control of how buyers see your home on Zillow by listing For Sale by Owner (FSBO).
List your homeWhat's special
Wood-burning fireplacePrivate entranceMarble islandRec roomA-frame flex studio additionSurrounded by mature treesWalk-out lower level
Zillow last checked:
Listing updated:
Listed by:
Suzette Collins 734-272-7983,
EXP Realty Main
Bought with:
Kirk Glassel, 6501384369
The Charles Reinhart Company
Source: Realcomp II,MLS#: 20251004074
Facts & features
Interior
Bedrooms & bathrooms
- Bedrooms: 5
- Bathrooms: 4
- Full bathrooms: 3
- 1/2 bathrooms: 1
Primary bedroom
- Level: Second
- Area: 224
- Dimensions: 14 X 16
Bedroom
- Level: Basement
- Area: 368
- Dimensions: 16 X 23
Bedroom
- Level: Second
- Area: 156
- Dimensions: 13 X 12
Bedroom
- Level: Second
- Area: 121
- Dimensions: 11 X 11
Bedroom
- Level: Second
- Area: 165
- Dimensions: 11 X 15
Primary bathroom
- Level: Second
- Area: 63
- Dimensions: 9 X 7
Other
- Level: Second
- Area: 56
- Dimensions: 7 X 8
Other
- Level: Basement
- Area: 40
- Dimensions: 8 X 5
Other
- Level: Entry
- Area: 30
- Dimensions: 5 X 6
Other
- Level: Entry
- Area: 88
- Dimensions: 11 X 8
Dining room
- Level: Entry
- Area: 168
- Dimensions: 14 X 12
Family room
- Level: Entry
- Area: 462
- Dimensions: 33 X 14
Flex room
- Level: Entry
- Area: 391
- Dimensions: 17 X 23
Game room
- Level: Basement
- Area: 450
- Dimensions: 25 X 18
Kitchen
- Level: Entry
- Area: 247
- Dimensions: 19 X 13
Laundry
- Level: Entry
- Area: 49
- Dimensions: 7 X 7
Library
- Level: Second
- Area: 210
- Dimensions: 15 X 14
Living room
- Level: Entry
- Area: 325
- Dimensions: 25 X 13
Heating
- Forced Air, Natural Gas
Cooling
- Attic Fan, Ceiling Fans, Central Air
Appliances
- Included: Built In Gas Range, Dishwasher, Disposal, Double Oven, Dryer, Exhaust Fan, Free Standing Refrigerator, Microwave, Washer, Water Softener Owned
- Laundry: Laundry Room
Features
- Entrance Foyer
- Windows: Egress Windows
- Basement: Daylight,Partially Finished,Walk Out Access,Walk Up Access
- Has fireplace: Yes
- Fireplace features: Living Room, Wood Burning
Interior area
- Total interior livable area: 4,038 sqft
- Finished area above ground: 3,210
- Finished area below ground: 828
Property
Parking
- Parking features: Two Car Garage, Attached, Driveway, Garage Faces Front, Garage Door Opener, Workshop In Garage
- Has attached garage: Yes
Features
- Levels: Two
- Stories: 2
- Entry location: GroundLevelwSteps
- Patio & porch: Deck, Patio, Porch
- Pool features: None
Lot
- Size: 1.22 Acres
- Dimensions: 103.00 x 325.00
Details
- Parcel number: 0918232003
- Special conditions: Short Sale No,Standard
Construction
Type & style
- Home type: SingleFamily
- Architectural style: Colonial
- Property subtype: Single Family Residence
Materials
- Other, Wood Siding
- Foundation: Active Radon Mitigation, Basement, Block, Crawl Space, Sump Pump
- Roof: E NE RG YS TA RShingles
Condition
- New construction: No
- Year built: 1969
- Major remodel year: 2013
Utilities & green energy
- Sewer: Septic Tank
- Water: Well
- Utilities for property: Above Ground Utilities, Cable Available
Community & HOA
Community
- Subdivision: BARTON PLATEAU
HOA
- Has HOA: No
Location
- Region: Ann Arbor
Financial & listing details
- Price per square foot: $206/sqft
- Tax assessed value: $301,665
- Annual tax amount: $11,112
- Date on market: 6/5/2025
- Cumulative days on market: 49 days
- Listing agreement: Exclusive Right To Sell
- Listing terms: Cash,Conventional,FHA,Va Loan
Price history
| Date | Event | Price |
|---|---|---|
| 7/28/2025 | Sold | $830,000-3.5%$206/sqft |
Source:  Realcomp II #20251004074 Report a problem Realcomp II #20251004074 Report a problem | ||
| 7/15/2025 | Pending sale | $859,900$213/sqft |
Source: Realcomp II #20251004074 Report a problem | ||
| 6/5/2025 | Listed for sale | $859,900-7.5%$213/sqft |
Source: Realcomp II #20251004074 Report a problem | ||
| 6/5/2025 | Listing removed | $929,900$230/sqft |
Source: Realcomp II #20250030988 Report a problem | ||
| 5/1/2025 | Listed for sale | $929,900+107.6%$230/sqft |
Source: Realcomp II #20250030988 Report a problem | ||
| 8/23/2007 | Sold | $448,000-0.4%$111/sqft |
Source: Public Record Report a problem | ||
| 6/16/2003 | Sold | $450,000$111/sqft |
Source: Public Record Report a problem | ||
Public tax history
| Year | Property taxes | Tax assessment |
|---|---|---|
| 2025 | $11,385 | $393,200 +10.3% |
| 2024 | -- | $356,400 +24.1% |
| 2023 | -- | $287,300 +2.4% |
| 2022 | -- | $280,700 +1.9% |
| 2021 | -- | $275,400 +0.4% |
| 2020 | $9,932 | $274,240 +0.6% |
| 2019 | -- | $272,590 +3.1% |
| 2018 | -- | $264,340 +3.9% |
| 2017 | -- | $254,480 +2.9% |
| 2016 | -- | $247,397 +0.3% |
| 2015 | -- | $246,658 +12.5% |
| 2014 | -- | $219,276 |
| 2013 | -- | $219,276 +16.4% |
| 2012 | -- | $188,413 +2.7% |
| 2011 | -- | $183,460 -0.1% |
| 2010 | -- | $183,607 -0.3% |
| 2009 | -- | $184,160 -11.1% |
| 2008 | -- | $207,100 -17% |
| 2007 | -- | $249,489 +1% |
| 2005 | -- | $247,140 +6% |
| 2004 | -- | $233,150 +4% |
| 2003 | -- | $224,180 +30% |
| 2002 | $4,721 +98.2% | $172,510 +3% |
| 2001 | $2,382 +13.5% | $167,500 +8.5% |
| 2000 | $2,099 -21.5% | $154,400 +4.7% |
| 1999 | $2,674 | $147,523 |
Find assessor info on the county website
Neighborhood: Newport
Nearby homes
- $794,4004 bd2 ba2.9k sqft2670 Wayside Dr, Ann Arbor, MI 48103Off Market
- $710,0003 bd2 ba1.8k sqft2704 Wayside Dr, Ann Arbor, MI 48103Sold
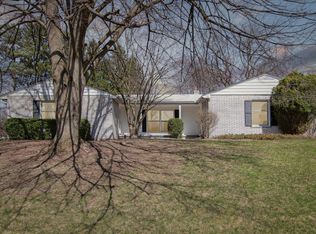
- $960,0004 bd3 ba3.5k sqft2677 Wayside Dr, Ann Arbor, MI 48103Sold
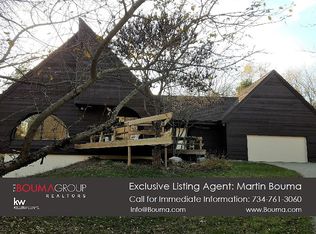
- $828,000-- bd2 ba2.9k sqft2663 Wayside Dr, Ann Arbor, MI 48103Off Market
- $1,033,7005 bd3 ba3.6k sqft2360 Belgrade Notch St, Ann Arbor, MI 48103Off Market
- $801,0004 bd3 ba3k sqft2691 Wayside Dr, Ann Arbor, MI 48103Off Market
- $1,036,000-- bd2 ba4.1k sqft2649 Wayside Dr, Ann Arbor, MI 48103Off Market
- $797,8005 bd2 ba2.3k sqft2646 Wayside Dr, Ann Arbor, MI 48103Off Market
Nearby schools
GreatSchools rating
- 8/10Wines Elementary SchoolGrades: K-5Distance: 1 mi
- 9/10Forsythe Middle SchoolGrades: 6-8Distance: 1.2 mi
- 10/10Skyline High SchoolGrades: 9-12Distance: 0.5 mi
Get a cash offer in 3 minutes
Find out how much your home could sell for in as little as 3 minutes with a no-obligation cash offer.
Estimated market value
$827,600
Get a cash offer in 3 minutes
Find out how much your home could sell for in as little as 3 minutes with a no-obligation cash offer.
Estimated market value
$827,600
- Michigan
- Washtenaw County
- Ann Arbor
- 48103
- Newport
- 2694 Wayside Dr
Nearby cities
Nearby neighborhoods
Nearby zip codes
Other Ann Arbor Topics
