This beautifully maintained home offers exceptional value, featuring a long list of high-quality upgrades and modern amenities. The great curb appeal invites you in, with freshly painted siding, charming lighting, newer concrete, and lovely landscaping. Step inside to a bright and welcoming, updated interior featuring hardwood floors and cute character details. The living room enjoys built-in shelving flanking the wood-burning fireplace, and an oversized window that allows natural light to fill the room. The open-concept dining room and kitchen lend to the comfortable and convenient flow. The remodeled kitchen enjoys an island with seating, granite countertops, Kraftmaid cabinets, and stainless steel appliances. The dining room opens to the tranquil four-season porch. There are 2 spacious bedrooms and a renovated hall full bath on the main level. Upstairs is a completely remodeled primary suite, including a walk-in closet and a luxurious full bathroom with a custom tile shower. The lower level rec. room and office offer comfort and versatility, with wiring in place for a home theater system. The remodeled basement laundry room and workshop, completed in 2024, feature a double utility sink for added functionality. Major mechanical updates include a high-efficiency furnace, central AC, hot water tank, extensive electrical upgrades, and a plug for a generator hookup. All windows have been replaced. The garage features a distinctive cupola that lights up automatically at night. The exterior of the home has seen impressive improvements. Premium shake siding on front gable, Leafguard gutters, and the driveway and front sidewalk were replaced in 2015. This home blends timeless charm with modern updates, offering style and functionality.
Closed
$500,000
2694 Westmoor Rd, Rocky River, OH 44116
3beds
2,874sqft
Single Family Residence
Built in 1952
6,359 Square Feet Lot
$520,300 Zestimate®
$174/sqft
$4,319 Estimated rent
Home value
$520,300
$473,000 - $567,000
$4,319/mo
Zestimate® history
Owner options
List your home for rent
$4,319/mo
Rent Zestimate®
Find your next renter with Zillow Rental Manager. Plus, with online applications, you can quickly screen prospective tenants – for free.
$4,319/mo
Rent Zestimate®
Refinance and save
$3,503/mo
Est. payment
Refinancing to a lower rate could help reduce your monthly payments and save thousands over the life of the loan.
$3,503/mo
Est. payment
Explore your selling options
Work with a Zillow partner agent
Leverage their expertise and Zillow's premium Showcase listings to get your home seen by more buyers.
Get startedList with your own agent
Get your home in front of millions of buyers by listing it on Zillow.
Learn how to do itSell it yourself
Take full control of how buyers see your home on Zillow by listing For Sale by Owner (FSBO).
List your homeWhat's special
Great curb appealBright and welcomingDistinctive cupolaCompletely remodeled primary suiteStainless steel appliancesGranite countertopsHome theater system
Zillow last checked:
Listing updated:
Listed by:
Kim Crane 440-652-3002 kimcrane@howardhanna.com,
Howard Hanna
Bought with:
Brian Salem, 2002000786
EXP Realty, LLC.
Source: MLS Now,MLS#: 5144264Originating MLS: Akron Cleveland Association of REALTORS
Facts & features
Interior
Bedrooms & bathrooms
- Bedrooms: 3
- Bathrooms: 2
- Full bathrooms: 2
- Main level bathrooms: 1
- Main level bedrooms: 2
Primary bedroom
- Level: Second
- Dimensions: 12.00 x 13.00
Bedroom
- Level: First
- Dimensions: 11.00 x 12.00
Bedroom
- Level: First
- Dimensions: 15.00 x 27.00
Primary bathroom
- Level: Second
Dining room
- Level: First
- Dimensions: 10.00 x 12.00
Kitchen
- Level: First
- Dimensions: 11.00 x 13.00
Laundry
- Level: Lower
Living room
- Features: Fireplace
- Level: First
- Dimensions: 12.00 x 18.00
Office
- Level: Lower
Recreation
- Level: Lower
Sunroom
- Level: First
Heating
- Forced Air, Gas
Cooling
- Central Air
Appliances
- Included: Dishwasher, Disposal, Microwave, Range, Refrigerator, Washer
- Laundry: Lower Level
Features
- Basement: Partially Finished
- Number of fireplaces: 1
- Fireplace features: Gas, Wood Burning
Interior area
- Total structure area: 2,874
- Total interior livable area: 2,874 sqft
- Finished area above ground: 1,803
- Finished area below ground: 1,071
Property
Parking
- Parking features: Detached, Garage, Garage Door Opener
- Garage spaces: 2
Accessibility
- Accessibility features: None
Features
- Levels: Two
- Stories: 2
- Patio & porch: Patio
Lot
- Size: 6,359 Square Feet
- Dimensions: 51 x 125
Details
- Parcel number: 30412058
Construction
Type & style
- Home type: SingleFamily
- Architectural style: Cape Cod
- Property subtype: Single Family Residence
Materials
- Aluminum Siding
- Roof: Asphalt,Fiberglass
Condition
- Year built: 1952
Utilities & green energy
- Sewer: Public Sewer
- Water: Public
Community & HOA
HOA
- Has HOA: No
Location
- Region: Rocky River
Financial & listing details
- Price per square foot: $174/sqft
- Tax assessed value: $323,000
- Annual tax amount: $6,249
- Date on market: 7/31/2025
- Cumulative days on market: 8 days
- Listing agreement: Exclusive Right To Sell
Price history
| Date | Event | Price |
|---|---|---|
| 8/21/2025 | Sold | $500,000+11.1%$174/sqft |
Source: Public Record Report a problem | ||
| 8/7/2025 | Pending sale | $450,000$157/sqft |
Source: MLS Now #5144264 Report a problem | ||
| 8/4/2025 | Contingent | $450,000$157/sqft |
Source: MLS Now #5144264 Report a problem | ||
| 7/31/2025 | Listed for sale | $450,000+179.5%$157/sqft |
Source: MLS Now #5144264 Report a problem | ||
| 6/14/2013 | Sold | $161,000-7.9%$56/sqft |
Source: MLS Now #3344339 Report a problem | ||
| 5/2/2013 | Listed for sale | $174,900$61/sqft |
Source: Howard Hanna - Rocky River #3344339 Report a problem | ||
| 3/18/2013 | Listing removed | $174,900$61/sqft |
Source: Howard Hanna - Rocky River #3344339 Report a problem | ||
| 3/2/2013 | Price change | $174,900-5.4%$61/sqft |
Source: Howard Hanna - Rocky River #3344339 Report a problem | ||
| 8/18/2012 | Listed for sale | $184,900$64/sqft |
Source: Howard Hanna - Rocky River #3344339 Report a problem | ||
Public tax history
| Year | Property taxes | Tax assessment |
|---|---|---|
| 2025 | $6,229 -0.3% | $113,050 |
| 2024 | $6,249 +3.4% | $113,050 +24.8% |
| 2023 | $6,041 +0.7% | $90,620 |
| 2022 | $5,999 +9.2% | $90,620 |
| 2021 | $5,494 +10.1% | $90,620 +26% |
| 2020 | $4,990 -0.6% | $71,930 +0% |
| 2019 | $5,023 +2.7% | $71,920 0% |
| 2018 | $4,889 +6.6% | $71,930 +20.2% |
| 2017 | $4,586 +2.5% | $59,820 |
| 2016 | $4,475 | $59,820 |
| 2015 | $4,475 +6.9% | $59,820 +12% |
| 2014 | $4,187 +1.2% | $53,420 |
| 2013 | $4,137 +26.6% | $53,420 |
| 2012 | $3,267 -3.7% | $53,420 -8.4% |
| 2011 | $3,394 +0.2% | $58,350 |
| 2010 | $3,388 +2.8% | $58,350 |
| 2009 | $3,296 -2.4% | $58,350 -5% |
| 2008 | $3,378 +9.7% | $61,430 |
| 2007 | $3,081 -13% | $61,430 +1.6% |
| 2006 | $3,542 +6.1% | $60,490 +11% |
| 2005 | $3,339 +6.3% | $54,500 |
| 2004 | $3,141 +8.9% | $54,500 |
| 2003 | $2,884 +2.7% | $54,500 +6.4% |
| 2002 | $2,810 -44.2% | $51,210 |
| 2001 | $5,034 -0.5% | $51,210 |
| 2000 | $5,060 | $51,210 |
Find assessor info on the county website
Neighborhood: 44116
Nearby homes
- $534,2004 bd3 ba2.9k sqft2680 Westmoor Rd, Rocky River, OH 44116Off Market
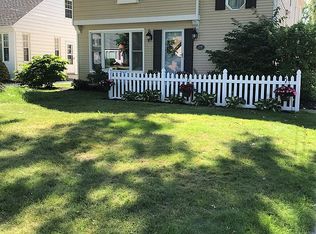
- $298,7003 bd1 ba1.5k sqft2710 Westmoor Rd, Rocky River, OH 44116Off Market
- $355,0003 bd2 ba1.7k sqft2666 Westmoor Rd, Rocky River, OH 44116Sold
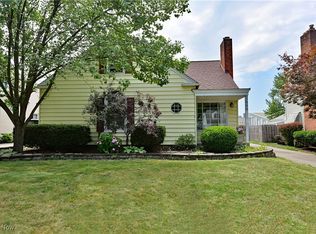
- $379,1003 bd2 ba1.8k sqft2724 Westmoor Rd, Rocky River, OH 44116Off Market

- $408,4003 bd2 ba1.5k sqft20270 Marian Ln, Rocky River, OH 44116Off Market
- $324,6003 bd2 ba1.3k sqft2650 Westmoor Rd, Rocky River, OH 44116Off Market
- $403,2004 bd2 ba1.9k sqft2744 Westmoor Rd, Rocky River, OH 44116Off Market
- $397,8003 bd2 ba1.2k sqft20290 Marian Ln, Rocky River, OH 44116Off Market
Nearby schools
GreatSchools rating
- NAGoldwood Primary Elementary SchoolGrades: K-2Distance: 0.9 mi
- 8/10Rocky River Middle SchoolGrades: 6-8Distance: 0.6 mi
- 9/10Rocky River High SchoolGrades: 9-12Distance: 0.5 mi
Schools provided by the listing agent
- District: Rocky River CSD - 1826
Source: MLS Now. This data may not be complete. We recommend contacting the local school district to confirm school assignments for this home.
Get a cash offer in 3 minutes
Find out how much your home could sell for in as little as 3 minutes with a no-obligation cash offer.
Estimated market value
$520,300
Get a cash offer in 3 minutes
Find out how much your home could sell for in as little as 3 minutes with a no-obligation cash offer.
Estimated market value
$520,300
- Ohio
- Cuyahoga County
- Rocky River
- 44116
- 2694 Westmoor Rd
Nearby cities
Nearby zip codes
Other Rocky River Topics
