Skip main navigation
Off market
  • $4,789,800

    2694 Westview Trl, Park City, UT 84098

    4beds
    4,886sqft
    Single Family Residence
    Built in 2008
    0.46 Acres Lot
    $4,789,800 Zestimate®
    $980/sqft
    $7,994 Estimated rent

    Home value

    $4,789,800

    $3.93M - $5.94M

    $7,994/mo

    Zestimate® history
    Loading
    Loading...

    Owner options

    List your home for rent

    $7,994/mo

    Rent Zestimate®

    Find your next renter with Zillow Rental Manager. Plus, with online applications, you can quickly screen prospective tenants – for free.

    Learn more

    $7,994/mo

    Rent Zestimate®

    Refinance and save

    $22,397/mo

    Est. payment

    Refinancing to a lower rate could help reduce your monthly payments and save thousands over the life of the loan.

    See today's rates

    $22,397/mo

    Est. payment

    Explore your selling options

    Work with a Zillow partner agent

    Leverage their expertise and Zillow's premium Showcase listings to get your home seen by more buyers.

    Get started

    List with your own agent

    Get your home in front of millions of buyers by listing it on Zillow.

    Learn how to do it

    Sell it yourself

    Take full control of how buyers see your home on Zillow by listing For Sale by Owner (FSBO).

    List your home

    What's special

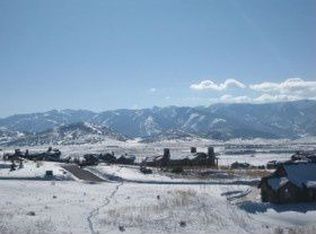
    This exceptional property welcomes you into an inviting retreat of sweeping panoramic views of all three ski resorts in the exclusive gated community of the Promontory. This thoughtful Mountain Modern has been exceptionally remodeled with care and exquisite taste with seamless indoor to outdoor living providing that perfect entertaining environment. Gourmet kitchen, butlers pantry, top of the line appliances and expansive island are just a few features of this state of the art kitchen. The luxurious main level master suite enjoys a sitting area, fireplace, soaking tub, walk in closets and outdoor deck access. Beautiful great room w/ floor to ceiling fireplace, 2nd family room on the lower level walk out with bar, fireplace and wine cellar lead to the exterior patio complete with fire pit to enjoy those starry nights. Designer furnishings included with this amazing home, make it move in ready for you the begin enjoying!

    This property is not currently displayed as for sale or rent on Zillow. This may be different from what's on other websites or public sources.

    Zillow last checked:

    Listing updated:

    Listed by:

    Beth McMahon 435-731-0074,

    Summit Sotheby's International Realty

    Bought with:

    Brian Wilson, 5482107-AB00

    Summit Sotheby's International Realty

    Source: PCBR,MLS#: 11502841MLS Logo

    Facts & features

    Interior

    Bedrooms & bathrooms
    • Bedrooms: 4
    • Bathrooms: 7
    • Full bathrooms: 5
    • 1/2 bathrooms: 2
    Heating
    • Radiant, Zoned
    Cooling
    • Air Conditioning, Central Air
    Appliances
    • Included: Dishwasher, Disposal, Double Oven, Gas Range, Microwave, Refrigerator, Washer, Water Purifier, Water Softener Owned
    Features
    • Storage, High Ceilings, Main Level Master Bedroom, Pantry, Vaulted Ceiling(s), Wet Bar, Breakfast Bar
    • Flooring: Wood
    • Basement: Walk-Out Access,Crawl Space
    • Number of fireplaces: 3
    • Fireplace features: Gas, Gas Starter
    Interior area
    • Total structure area: 4,886
    • Total interior livable area: 4,886 sqft

    Property

    Parking
    • Total spaces: 3
    • Parking features: Heated Garage, Garage Door Opener
    • Garage spaces: 3
    Features
    • Exterior features: Balcony, Drip Irrigation, Gas BBQ Stubbed
    • Pool features: Association
    • Spa features: Association
    • Has view: Yes
    • View description: Mountain(s), Ski Area, Valley
    Lot
    • Size: 0.46 Acres
    • Features: Gentle Sloping, South Facing
    Details
    • Parcel number: WV24
    • Other equipment: Media System - Prewired, Satellite Dish
    • Horse amenities: Riding Trail

    Construction

    Type & style
    • Home type: SingleFamily
    • Architectural style: Mountain Contemporary
    • Property subtype: Single Family Residence
    Materials
    • Stone, Wood Siding, See Remarks, Other
    • Foundation: Concrete Perimeter
    • Roof: Asphalt,Metal,Shingle
    Condition
    • New construction: No
    • Year built: 2008
    • Major remodel year: 2013

    Utilities & green energy

    • Sewer: Public Sewer
    • Water: Public
    • Utilities for property: Electricity Connected, High Speed Internet Available, Natural Gas Connected, Phone Available

    Community & HOA

    Community
    • Security: Security System - Installed, Prewired, Smoke Alarm
    • Subdivision: West View
    HOA
    • Has HOA: No
    • Amenities included: Tennis Court(s), Clubhouse, Fire Sprinklers, Fitness Center, Pool, Shuttle Service, Steam Room, Spa/Hot Tub
    • Services included: Com Area Taxes, Insurance, Maintenance Structure, Maintenance Grounds, Reserve Fund, Snow Removal
    • HOA fee: $750 quarterly
    • HOA phone: 435-333-4063
    Location
    • Region: Park City

    Financial & listing details

    • Price per square foot: $980/sqft
    • Annual tax amount: $11,583
    • Date on market: 7/27/2015
    • Cumulative days on market: 319 days
    • Listing terms: Cash,Conventional
    • Electric utility on property: Yes
    • Road surface type: Paved

    Price history

    Price history is unavailable.

    Public tax history

    Tax history is unavailable.

    Neighborhood: East Basin

    Nearby schools

    GreatSchools rating
    Get a cash offer in 3 minutes
    Find out how much your home could sell for in as little as 3 minutes with a no-obligation cash offer.
    Estimated market value
    $4,789,800
    Get a cash offer in 3 minutes
    Find out how much your home could sell for in as little as 3 minutes with a no-obligation cash offer.
    Estimated market value
    $4,789,800