Skip main navigation
For sale
  • $429,999

    26940 Cedar Run Ct, Woodhaven, MI 48183

    4beds
    2,682sqft
    : 
    $3,408/mo
    Get pre-qualified
    Single Family Residence
    Built in 2003
    0.5 Acres Lot
    $423,100 Zestimate®
    $160/sqft
    $75/mo HOA

    What's special

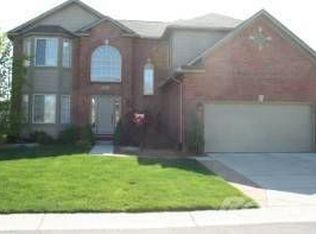
    Welcome to this beautifully designed home in the heart of Woodhaven, offering comfort, style and plenty of space for everyday living and entertaining. When entering step into the elegant formal living room, highlighted by stunning bow windows that fill the space with plenty of natural light. The large eat-in kitchen features beautiful hardwood flooring, New Microwave with Air fryer 2026, New Dishwasher 2026, ample room for dining and hosting large gatherings. Relax in the inviting family room, complete with a cozy fireplace, the perfect atmosphere for Michigan evenings. First floor comes equipped with a half bath and two-story foyer with hardwood floors, and a first-floor laundry room. The primary suite is true retreat, encompassing a private fireplace, vaulted ceilings, a spacious master bathroom and last but not least an impressive 13 x 10 walk-in closet. Additionally, the second level of this spacious home includes 3 generously sized bedrooms, ideal for a growing family, office space or guest lodging. There is a second full bath to serve the other three bedrooms. Enjoy outdoor living with a deck attached to the home for outdoor entertainment and gatherings. The large backyard has a vinyl privacy fence, and the attached garage stages about 462 sqft, with an opener and side door to the back yard. Additional features include with great potential, Full basement. Central air, humidifier. Vinyl privacy fenced back yard. Inground sprinklers. Lot measures 79x124. Located on quiet dead end court. sump pump for a peace of mind and furnace and central air conditioning for year-round comfort. This home combines functionality and charm in a desirable Woodhaven location—ready for you to make it your own. Backyard Deck has been power washed and ready for the Holiday barque Carpet has been cleaned and C of O at closing. Please put booties over your shoes or remove shoes on at the door
    93 days
    1,229
    29

    Zillow last checked:

    Listing updated:

    Listed by:

    Tracey D Taylor 248-943-4252,

    Greater Metropolitan Rlty LLC 248-943-4252,

    Melvin J Taylor 248-943-4252,

    Greater Metropolitan Rlty LLC

    Source: Realcomp II,MLS#: 20261022427MLS Logo

      Facts & features

      Interior

      Bedrooms & bathrooms
      • Bedrooms: 4
      • Bathrooms: 3
      • Full bathrooms: 2
      • 1/2 bathrooms: 1
      Primary bedroom
      • Level: Second
      • Area: 285
      • Dimensions: 19 X 15
      Bedroom
      • Level: Second
      • Area: 168
      • Dimensions: 14 X 12
      Bedroom
      • Level: Second
      • Area: 156
      • Dimensions: 13 X 12
      Bedroom
      • Level: Second
      • Area: 144
      • Dimensions: 12 X 12
      Primary bathroom
      • Level: Second
      • Area: 140
      • Dimensions: 14 X 10
      Other
      • Level: Second
      • Area: 50
      • Dimensions: 10 X 5
      Other
      • Level: Entry
      • Area: 30
      • Dimensions: 6 X 5
      Dining room
      • Level: Entry
      • Area: 120
      • Dimensions: 12 X 10
      Family room
      • Level: Entry
      • Area: 255
      • Dimensions: 17 X 15
      Kitchen
      • Level: Entry
      • Area: 276
      • Dimensions: 23 X 12
      Laundry
      • Level: Entry
      • Area: 42
      • Dimensions: 7 X 6
      Living room
      • Level: Entry
      • Area: 204
      • Dimensions: 17 X 12
      Heating
      • Forced Air, Natural Gas
      Cooling
      • Ceiling Fans, Central Air
      Appliances
      • Included: Dishwasher, Free Standing Gas Oven, Free Standing Refrigerator, Microwave, Stainless Steel Appliances
      • Laundry: Laundry Room
      Features
      • Basement: Full,Unfinished
      • Has fireplace: Yes
      • Fireplace features: Family Room, Master Bedroom
      Interior area
      • Total interior livable area: 2,682 sqft
      • Finished area above ground: 2,682

      Property

      Parking
      • Total spaces: 2
      • Parking features: Two Car Garage, Attached
      • Attached garage spaces: 2
      Features
      • Levels: Two
      • Stories: 2
      • Entry location: GroundLevel
      • Patio & porch: Deck
      • Pool features: None
      • Fencing: Fenced
      Lot
      • Size: 0.5 Acres
      • Dimensions: 79 x 124
      Details
      • Parcel number: 59077020003000
      • Special conditions: Short Sale No,Standard

      Construction

      Type & style
      • Home type: SingleFamily
      • Architectural style: Colonial
      • Property subtype: Single Family Residence
      Materials
      • Aluminum Siding, Brick
      • Foundation: Basement, Block, Sump Pump
      • Roof: Asphalt
      Condition
      • Platted Sub
      • New construction: No
      • Year built: 2003
      Details
      • Warranty included: Yes

      Utilities & green energy

      • Sewer: Public Sewer
      • Water: Public

      Community & HOA

      Community
      • Subdivision: WAYNE COUNTY CONDO SUB PLAN 621
      HOA
      • Has HOA: Yes
      • HOA fee: $75 monthly
      • HOA phone: 313-450-8515
      Location
      • Region: Woodhaven

      Financial & listing details

      • Price per square foot: $160/sqft
      • Tax assessed value: $139,139
      • Annual tax amount: $7,283
      • Date on market: 5/6/2026
      • Cumulative days on market: 93 days
      • Listing agreement: Exclusive Right To Sell
      • Listing terms: Cash,Conventional,FHA,Va Loan

        Estimated market value

        $423,100

        $402,000 - $444,000

        $3,004/mo

        Price history

        DateEventPrice
        8/3/2026Listed for sale$429,999-1.1%$160/sqft
        Source: Realcomp II #20261022427 Report a problem
        7/8/2026Listing removed$434,999$162/sqft
        Source: Realcomp II #20261022427 Report a problem
        7/2/2026Price change$434,999-3.3%$162/sqft
        Source: Realcomp II #20261022427 Report a problem
        5/29/2026Price change$449,900-1.1%$168/sqft
        Source: Realcomp II #20261022427 Report a problem
        5/6/2026Listed for sale$454,900+62.5%$170/sqft
        Source: Realcomp II #20261022427 Report a problem
        5/30/2018Sold$279,900+1.8%$104/sqft
        Source: Public Record Report a problem
        4/6/2018Pending sale$274,900$102/sqft
        Source: CENTURY 21 Riverpointe #218024824 Report a problem
        3/27/2018Listed for sale$274,900+11.3%$102/sqft
        Source: Century 21 Riverpointe #218024824 Report a problem
        12/5/2014Sold$247,000$92/sqft
        Source: Public Record Report a problem
        9/24/2014Sold$247,000-1.2%$92/sqft
        Source: MiRealSource #31205470 Report a problem
        8/20/2014Pending sale$249,900$93/sqft
        Source: BUY ME REALTY #31205470 Report a problem
        8/1/2014Listed for sale$249,900+13.6%$93/sqft
        Source: Buy Me Realty Inc #31205470 Report a problem
        1/3/2012Listing removed$219,900$82/sqft
        Source: BUY ME REALTY #20005743 Report a problem
        7/21/2011Price change$219,900-4.3%$82/sqft
        Source: BUY ME REALTY #20005743 Report a problem
        6/25/2011Listed for sale$229,900-20.7%$86/sqft
        Source: Visual Tour #211066929 Report a problem
        10/6/2005Sold$290,000$108/sqft
        Source: Public Record Report a problem
        6/10/2005Sold$290,000$108/sqft
        Source: MiRealSource #790671 Report a problem

        Public tax history

        YearProperty taxesTax assessment
        2025-- $187,400 +6.5%
        2024-- $175,900 +31.7%
        2023-- $133,600 +12.7%
        2022-- $118,500 -12.3%
        2021-- $135,100
        2020$7,143 +29.1%$135,100 -4.2%
        2019$5,534 $141,000 +10.4%
        2018$5,534 +1.1%$127,700 +14.4%
        2017$5,476 $111,600 -1%
        2016$5,476 +52.5%$112,700 +10.2%
        2015$3,590 -56.5%$102,300 +11.1%
        2013$8,253 +129.9%$92,100 +15.3%
        2012$3,590 $79,900 -15.5%
        2010-- $94,600 -11.8%
        2009-- $107,300 -13.8%
        2008-- $124,500 -13.1%
        2007-- $143,200 +18.9%
        2005$6,510 $120,400 +4.7%
        2003-- $115,000
        Find assessor info on the county website

        Monthly payment

        Est. payment

        Payment breakdown

        Explore the cost of this home by adjusting the details. Changes won't be saved.
        All calculations are estimates and provided by Zillow, Inc. for informational purposes only. Actual amounts may vary.
        HOA fees may include property taxes on listings classified as Co-Ops. Contact the listing agent and/or owner for fee details.
        See how much you could borrow to make a competitive offer.

        Climate risks

        Neighborhood: 48183

        Getting around

        16 / 100
        Car-Dependent
        31 / 100
        Somewhat Bikeable

        Nearby schools

        GreatSchools rating

        A local agent can set up tours, give advice and negotiate with sellers.

        Browse local experts