One or more photo(s) has been virtually staged. Located in the gated community of Seven Oaks, this END-UNIT townhome at 26940 Juniper Bay Drive offers a simple and functional layout with three bedrooms and two and a half baths. The primary bedroom is conveniently located on the main floor with an ensuite bath and walk-in closet, while the two secondary bedrooms are upstairs along with a full bathroom and laundry room. The kitchen features wood cabinetry, stainless steel appliances, decorative backsplash and a breakfast bar that opens into the main living space. High ceilings and multiple windows allow for ample natural lighting, and there's a spacious back patio off the living room that opens to an amazing pond view. The one-car garage offers additional storage or parking; with additional guest parking adjacent to the property. NEW ROOF (2025) and A/C (2023), fresh interior paint, new carpeting in the bedrooms, and a NEW washer & dryer. Community perks include access to resort-style amenities like pools, slides, a splash pad, playgrounds, clubhouse, fitness center, tennis courts, basketball courts, walking trails, community restaurant and much more. This is a highly sought-after neighborhood, close to top rated schools, shopping and outlet stores, dining and night-life, and just minutes from major commuting routes. Schedule your private showing today!
Sold for $262,500
$262,500
26940 JUNIPER BAY DRIVE, WESLEY CHAPEL, FL 33544
3beds
1,602sqft
Townhouse
Built in 2007
3,216 Square Feet Lot
$257,900 Zestimate®
$164/sqft
$2,102 Estimated rent
Home value
$257,900
$235,000 - $284,000
$2,102/mo
Zestimate® history
Owner options
List your home for rent
$2,102/mo
Rent Zestimate®
Find your next renter with Zillow Rental Manager. Plus, with online applications, you can quickly screen prospective tenants – for free.
$2,102/mo
Rent Zestimate®
Refinance and save
$2,092/mo
Est. payment
Refinancing to a lower rate could help reduce your monthly payments and save thousands over the life of the loan.
$2,092/mo
Est. payment
Explore your selling options
Work with a Zillow partner agent
Leverage their expertise and Zillow's premium Showcase listings to get your home seen by more buyers.
Get startedList with your own agent
Get your home in front of millions of buyers by listing it on Zillow.
Learn how to do itSell it yourself
Take full control of how buyers see your home on Zillow by listing For Sale by Owner (FSBO).
List your homeWhat's special
Three bedroomsFresh interior paintHigh ceilingsAmazing pond viewEnsuite bathNew washer and dryerEnd-unit townhome
Zillow last checked:
Listing updated:
Listed by:
Brian Kanicki 813-553-5440,
54 REALTY LLC 813-435-5411
Bought with:
Gina Befumo, 3290248
LPT REALTY, LLC
Source: Stellar MLS,MLS#: TB8462587 Originating MLS: West Pasco
Originating MLS: West Pasco
Facts & features
Interior
Bedrooms & bathrooms
- Bedrooms: 3
- Bathrooms: 3
- Full bathrooms: 2
- 1/2 bathrooms: 1
Primary bedroom
- Features: Walk-In Closet(s)
- Level: First
- Area: 177.66 Square Feet
- Dimensions: 12.6x14.1
Bedroom 2
- Features: Built-in Closet
- Level: Second
- Area: 165.12 Square Feet
- Dimensions: 12.8x12.9
Bedroom 3
- Features: Dual Closets
- Level: Second
- Area: 158.67 Square Feet
- Dimensions: 12.3x12.9
Dining room
- Level: First
- Area: 111 Square Feet
- Dimensions: 10x11.1
Kitchen
- Level: First
- Area: 101.01 Square Feet
- Dimensions: 9.1x11.1
Laundry
- Level: Second
- Area: 35.2 Square Feet
- Dimensions: 6.4x5.5
Living room
- Level: First
- Area: 156.65 Square Feet
- Dimensions: 14.1x11.11
Heating
- Central, Electric
Cooling
- Central Air
Appliances
- Included: Dishwasher, Disposal, Dryer, Microwave, Range, Refrigerator, Washer
- Laundry: Inside, Laundry Room, Upper Level
Features
- Built-in Features, Ceiling Fan(s), High Ceilings, Living Room/Dining Room Combo, Open Floorplan, Other, Primary Bedroom Main Floor, Solid Surface Counters, Split Bedroom, Thermostat, Vaulted Ceiling(s), Walk-In Closet(s)
- Flooring: Carpet, Laminate, Tile
- Doors: Sliding Doors
- Has fireplace: No
Interior area
- Total structure area: 1,987
- Total interior livable area: 1,602 sqft
Property
Parking
- Total spaces: 1
- Parking features: Driveway
- Attached garage spaces: 1
- Has uncovered spaces: Yes
Features
- Levels: Two
- Stories: 2
- Exterior features: Lighting, Other, Private Entrance, Rain Gutters, Sidewalk
Lot
- Size: 3,216 Square Feet
Details
- Parcel number: 2326190110108000080
- Zoning: MPUD
- Special conditions: None
Construction
Type & style
- Home type: Townhouse
- Property subtype: Townhouse
Materials
- Block, Concrete, Stucco, Wood Frame
- Foundation: Slab
- Roof: Shingle
Condition
- New construction: No
- Year built: 2007
Utilities & green energy
- Sewer: Public Sewer
- Water: Public
- Utilities for property: Cable Available, Cable Connected, Electricity Available, Electricity Connected, Sewer Available, Sewer Connected, Water Available, Water Connected
Community & HOA
Community
- Features: Clubhouse, Community Mailbox, Dog Park, Fitness Center, Gated Community - No Guard, Park, Playground, Pool, Sidewalks, Tennis Court(s)
- Pet fee: $0 monthly
- Subdivision: SEVEN OAKS
HOA
- Has HOA: Yes
- Amenities included: Basketball Court, Cable TV, Clubhouse, Fitness Center, Gated, Park, Playground, Pool, Recreation Facilities, Tennis Court(s), Trail(s)
- Services included: Cable TV, Common Area Taxes, Community Pool, Internet, Maintenance Structure, Maintenance Grounds, Manager, Other, Pest Control, Pool Maintenance, Recreational Facilities, Trash
- HOA fee: $281 monthly
- HOA name: Seven Oaks - Associa Gulf Coast / Amy Herrick
Location
- Region: Zephyrhills
Financial & listing details
- Price per square foot: $164/sqft
- Tax assessed value: $241,996
- Annual tax amount: $5,258
- Date on market: 1/9/2026
- Cumulative days on market: 21 days
- Listing terms: Cash,Conventional,FHA,VA Loan
- Ownership: Fee Simple
- Total actual rent: 0
- Electric utility on property: Yes
- Road surface type: Concrete, Paved
Price history
| Date | Event | Price |
|---|---|---|
| 2/27/2026 | Sold | $262,500-0.9%$164/sqft |
Source:  Stellar MLS #TB8462587 Report a problem Stellar MLS #TB8462587 Report a problem | ||
| 1/30/2026 | Pending sale | $265,000$165/sqft |
Source: Stellar MLS #TB8462587 Report a problem | ||
| 1/10/2026 | Listed for sale | $265,000$165/sqft |
Source: Stellar MLS #TB8462587 Report a problem | ||
Public tax history
| Year | Property taxes | Tax assessment |
|---|---|---|
| 2025 | $5,385 +2.4% | $241,996 -7.7% |
| 2024 | $5,258 +3.8% | $262,293 +19.5% |
| 2023 | $5,063 +18.3% | $219,530 +10% |
| 2022 | $4,279 +10.4% | $199,580 +21% |
| 2021 | $3,876 +2.9% | $164,951 +4.2% |
| 2020 | $3,766 +2.3% | $158,374 +3.3% |
| 2019 | $3,680 | $153,337 +4.2% |
| 2018 | $3,680 +5.4% | $147,090 +1.2% |
| 2017 | $3,490 +5.7% | $145,280 +3.6% |
| 2016 | $3,303 +2.5% | $140,186 +0.9% |
| 2015 | $3,224 +17.5% | $138,938 +45% |
| 2014 | $2,745 | $95,792 +5.5% |
| 2013 | -- | $90,759 -2.2% |
| 2012 | -- | $92,779 +539.9% |
| 2011 | -- | $14,500 -46.4% |
| 2010 | -- | $27,033 -13.9% |
| 2009 | -- | $31,403 -21.5% |
| 2008 | -- | $40,000 |
| 2007 | -- | $40,000 +53.8% |
| 2006 | -- | $26,000 |
Find assessor info on the county website
Neighborhood: Seven Oaks
Nearby homes
- $278,600-- bd2 ba1.7k sqft26942 Juniper Bay Dr, Zephyrhills, FL 33544Off Market
- $258,1003 bd3 ba1.6k sqft26936 Juniper Bay Dr, Wesley Chapel, FL 33544Off Market

- $266,9003 bd2 ba1.7k sqft26944 Juniper Bay Dr, Wesley Chapel, FL 33544Off Market
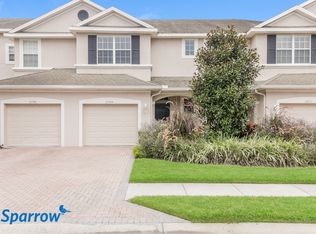
- $254,0003 bd2 ba1.5k sqft26934 Juniper Bay Dr, Zephyrhills, FL 33544Off Market
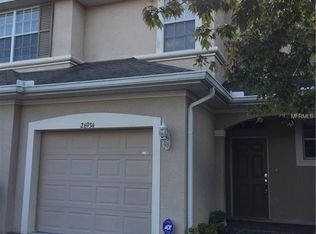
- $270,0003 bd3 ba1.5k sqft26946 Juniper Bay Dr, Zephyrhills, FL 33544Off Market
- $276,5003 bd3 ba1.7k sqft26932 Juniper Bay Dr, Zephyrhills, FL 33544Sold
- $254,7003 bd3 ba1.5k sqft26948 Juniper Bay Dr, Zephyrhills, FL 33544Off Market
- $284,2003 bd3 ba1.7k sqft26950 Juniper Bay Dr, Zephyrhills, FL 33544Off Market
Nearby schools
GreatSchools rating
- 9/10Seven Oaks Elementary SchoolGrades: PK-5Distance: 0.7 mi
- 6/10Cypress Creek Middle SchoolGrades: 6-8Distance: 5 mi
- 5/10Cypress Creek High SchoolGrades: 9-12Distance: 5.3 mi
Schools provided by the listing agent
- Elementary: Seven Oaks Elementary-PO
- Middle: Cypress Creek Middle School
- High: Cypress Creek High-PO
Source: Stellar MLS. This data may not be complete. We recommend contacting the local school district to confirm school assignments for this home.
Get a cash offer in 3 minutes
Find out how much your home could sell for in as little as 3 minutes with a no-obligation cash offer.
Estimated market value
$257,900
Get a cash offer in 3 minutes
Find out how much your home could sell for in as little as 3 minutes with a no-obligation cash offer.
Estimated market value
$257,900
- Florida
- Pasco County
- Wesley Chapel
- 33544
- Seven Oaks
- 26940 JUNIPER BAY DRIVE
Nearby cities
Nearby neighborhoods
Nearby zip codes
Other Wesley Chapel Topics
