Skip main navigation
Off market
  • $979,000

    26940 N 89th Dr, Peoria, AZ 85383

    6beds
    5baths
    4,256sqft
    SingleFamily
    Built in 2006
    0.26 Acres Lot
    $979,000 Zestimate®
    $230/sqft
    $4,423 Estimated rent

    Home value

    $979,000

    $910,000 - $1.05M

    $4,423/mo

    Zestimate® history
    Loading
    Loading...

    Owner options

    List your home for rent

    $4,423/mo

    Rent Zestimate®

    Find your next renter with Zillow Rental Manager. Plus, with online applications, you can quickly screen prospective tenants – for free.

    Learn more

    $4,423/mo

    Rent Zestimate®

    Refinance and save

    $5,640/mo

    Est. payment

    Refinancing to a lower rate could help reduce your monthly payments and save thousands over the life of the loan.

    See today's rates

    $5,640/mo

    Est. payment

    Explore your selling options

    Work with a Zillow partner agent

    Leverage their expertise and Zillow's premium Showcase listings to get your home seen by more buyers.

    Get started

    List with your own agent

    Get your home in front of millions of buyers by listing it on Zillow.

    Learn how to do it

    Sell it yourself

    Take full control of how buyers see your home on Zillow by listing For Sale by Owner (FSBO).

    List your home

    What's special

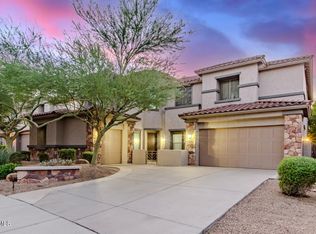
    Fantastic Westwing Mountain home with 11kW Owned Solar! Has 6 bedrooms, 4.5 baths PLUS office. High ceilings and plantation shutters throughout. Expansive first floor includes living room, family room, dining room, office/den area, mudroom. Guest suite with attached full bath and private access to the extended, covered patio connects to driveway by way of Belgard flagstone path. Open kitchen with newer stainless KitchenAid appliances features beautiful maple cabinets with roll out trays, granite counters and backsplash, walk-in pantry and TWO islands - one with a raised breakfast bar! Second floor has an awesome loft area with a view of Sunrise Mountain. Bedrooms each have walk-in closets. Master suite has 2 walk-in closets, soaking tub, oversized travertine shower and double vanities. Main laundry room is on second floor with additional units in garage perfect for guest use, pool towels or bedding. Epoxy coated garage floors in both single and double garages with space for a total of 4 vehicles. Resort style backyard invites outdoor living around a massive PebbleSheen pool and spa with a self-cleaning, in-floor system, sheer waterfalls, fire features, adjustable LED lighting and wrap-around baja shelves for the kids. All pool equipment is top quality Pentair and ready for immediate salt water conversion. Extend the swimming season with the 400K BTU gas heater or heat up the spa with app control from any device. Gas lines installed and ready for fire pit and outdoor grilling. Relax year-round in this oasis while taking in a view of Westwing Mountain or hosting your next gathering!

    This property is not currently displayed as for sale or rent on Zillow. This may be different from what's on other websites or public sources.

    Facts & features

    Interior

    Bedrooms & bathrooms
    • Bedrooms: 6
    • Bathrooms: 5
    Heating
    • Other, Gas
    Cooling
    • Refrigerator
    Appliances
    • Included: Dishwasher, Microwave, Range / Oven, Refrigerator
    • Laundry: Dryer Included, Washer Included, Inside Laundry
    Features
    • Flooring: Tile, Carpet
    Interior area
    • Total interior livable area: 4,256 sqft

    Property

    Parking
    • Total spaces: 7
    • Parking features: Garage - Attached
    Features
    • Exterior features: Wood
    • Fencing: Block
    Lot
    • Size: 0.26 Acres
    Details
    • Parcel number: 20139514

    Construction

    Type & style
    • Home type: SingleFamily
    Materials
    • Roof: Other
    Condition
    • Year built: 2006

    Utilities & green energy

    • Sewer: Sewer - Public
    • Utilities for property: APS

    Community & HOA

    HOA
    • Has HOA: Yes
    • HOA fee: $51 monthly
    Location
    • Region: Peoria

    Financial & listing details

    • Price per square foot: $230/sqft
    • Tax assessed value: $728,800
    • Annual tax amount: $3,957
    • Ownership: Fee Simple

    Price history

    DateEventPrice
    7/6/2022Sold$890,000-1.1%$209/sqft
    Source: ARMLS #6392637 Report a problem
    6/20/2022Pending sale$900,000$211/sqft
    Source: ARMLS #6392637 Report a problem
    6/4/2022Contingent$900,000$211/sqft
    Source: ARMLS #6392637 Report a problem
    5/6/2022Listed for sale$900,000+81.8%$211/sqft
    Source: ARMLS #6392637 Report a problem
    5/30/2018Sold$495,000-0.8%$116/sqft
    Source: ARMLS #5641629 Report a problem
    3/22/2018Listed for sale$499,000-2.9%$117/sqft
    Source: Redefy #5641629 Report a problem
    1/26/2018Listing removed$513,900$121/sqft
    Source: Redefy #5641629 Report a problem
    10/12/2017Price change$513,900-1%$121/sqft
    Source: Redefy #5641629 Report a problem
    8/3/2017Listed for sale$518,900+38.4%$122/sqft
    Source: Redefy #5641629 Report a problem
    4/30/2013Sold$375,000-1.3%$88/sqft
    Source: Public Record Report a problem
    2/22/2013Price change$379,900-2.6%$89/sqft
    Source: RE/MAX EXCALIBUR REALTY #4856253 Report a problem
    1/12/2013Price change$389,900-2.5%$92/sqft
    Source: RE/MAX EXCALIBUR REALTY #4856253 Report a problem
    11/30/2012Listed for sale$399,900+43.3%$94/sqft
    Source: RE/MAX Excalibur Realty #4856253 Report a problem
    8/16/2011Sold$279,000+3.7%$66/sqft
    Source: Public Record Report a problem
    7/1/2011Listed for sale$269,100-56.5%$63/sqft
    Source: Keller Williams Professional Partners #4609232 Report a problem
    12/21/2010Sold$618,859+156.8%$145/sqft
    Source: Public Record Report a problem
    11/1/2010Listed for sale$241,000-62.4%$57/sqft
    Source: Long Realty Company #4484971 Report a problem
    12/26/2006Sold$640,457$150/sqft
    Source: Public Record Report a problem

    Public tax history

    YearProperty taxesTax assessment
    2025$3,957 +1.2%$72,880 -1.3%
    2024$3,911 $73,830
    Find assessor info on the county website

    Neighborhood: Westwing Mountain

    Nearby schools

    GreatSchools rating
    Schools provided by the listing agent
    • Elementary: West Wing Elementary
    • Middle: West Wing Elementary
    • High: Sandra Day O''connor High School
    • District: Deer Valley Unified District (097)

    Source: The MLS. This data may not be complete. We recommend contacting the local school district to confirm school assignments for this home.

    Get a cash offer in 3 minutes
    Find out how much your home could sell for in as little as 3 minutes with a no-obligation cash offer.
    Estimated market value
    $979,000
    Get a cash offer in 3 minutes
    Find out how much your home could sell for in as little as 3 minutes with a no-obligation cash offer.
    Estimated market value
    $979,000