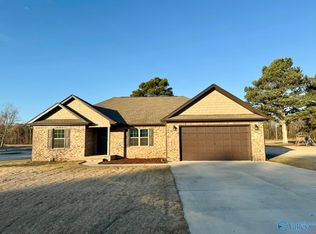
This nearly brand-new home, is an easy drive to any neighboring town... Elkmont-8 min., Athens-16 min., Huntsville-39 min., Fayetteville-38 min., Nashville-1hr. 18 min., Chattanooga-2 hr. 14 min. Elegance throughout with crown molding, durable LVP flooring, and stunning granite countertops. Main bathroom is a true retreat, featuring a separate shower and soaking tub. Chef’s kitchen, complete with stainless steel appliances and an included refrigerator. Both stylish and functional, this home is as practical as it is beautiful. The Playset in the backyard stays for your kids to enjoy while playing in the HUGE backyard. All this on a dead end street!
Sold for $295,000
$295,000
26942 Leslie Ln, Elkmont, AL 35620
4beds
1,720sqft
Single Family Residence
Built in 2023
0.55 Acres Lot
$292,200 Zestimate®
$172/sqft
$1,787 Estimated rent
Home value
$292,200
$257,000 - $333,000
$1,787/mo
Zestimate® history
Owner options
List your home for rent
$1,787/mo
Rent Zestimate®
Find your next renter with Zillow Rental Manager. Plus, with online applications, you can quickly screen prospective tenants – for free.
$1,787/mo
Rent Zestimate®
Refinance and save
$1,701/mo
Est. payment
Refinancing to a lower rate could help reduce your monthly payments and save thousands over the life of the loan.
$1,701/mo
Est. payment
Explore your selling options
Work with a Zillow partner agent
Leverage their expertise and Zillow's premium Showcase listings to get your home seen by more buyers.
Get startedList with your own agent
Get your home in front of millions of buyers by listing it on Zillow.
Learn how to do itSell it yourself
Take full control of how buyers see your home on Zillow by listing For Sale by Owner (FSBO).
List your homeWhat's special
Included refrigeratorPlayset in the backyardCrown moldingStainless steel appliancesDurable lvp flooringStunning granite countertopsHuge backyard
Zillow last checked:
Listing updated:
Listed by:
Jason Roberts 256-874-6501,
Leading Edge R.E. Group-Mad.,
Amanda Corrigan 814-673-6057,
Leading Edge R.E. Group-Mad.
Bought with:
Candace Claburn, 105076
A.H. Sothebys Int. Realty
Source: ValleyMLS,MLS#: 21869501
Facts & features
Interior
Bedrooms & bathrooms
- Bedrooms: 4
- Bathrooms: 2
- Full bathrooms: 2
Rooms
- Room types: Master Bedroom, Living Room, Bedroom 2, Dining Room, Bedroom 3, Kitchen, Bedroom 4, Bath:Full, Master Bathroom
Primary bedroom
- Features: Ceiling Fan(s), Crown Molding, Smooth Ceiling, LVP
- Level: First
- Area: 225
- Dimensions: 15 x 15
Bedroom 2
- Features: Smooth Ceiling, LVP Flooring
- Level: First
- Area: 120
- Dimensions: 10 x 12
Bedroom 3
- Features: Smooth Ceiling, LVP
- Level: First
- Area: 110
- Dimensions: 10 x 11
Bedroom 4
- Features: Smooth Ceiling, LVP
- Level: First
- Area: 100
- Dimensions: 10 x 10
Primary bathroom
- Features: Crown Molding, Double Vanity, Granite Counters, Smooth Ceiling, LVP
- Level: First
- Area: 80
- Dimensions: 10 x 8
Bathroom 1
- Features: Granite Counters, Smooth Ceiling, LVP
- Level: First
- Area: 45
- Dimensions: 9 x 5
Dining room
- Features: Crown Molding, LVP
- Level: First
- Area: 88
- Dimensions: 8 x 11
Kitchen
- Features: Crown Molding, Granite Counters, Tile, LVP
- Level: First
- Area: 121
- Dimensions: 11 x 11
Living room
- Features: Ceiling Fan(s), Crown Molding, Smooth Ceiling, LVP
- Level: First
- Area: 216
- Dimensions: 18 x 12
Heating
- Central 1
Cooling
- Central 1
Appliances
- Included: Dishwasher, Electric Water Heater, Microwave, Range, Refrigerator
Features
- Has basement: No
- Has fireplace: No
- Fireplace features: None
Interior area
- Total interior livable area: 1,720 sqft
Property
Parking
- Parking features: Garage-Two Car, Driveway-Concrete
Features
- Levels: One
- Stories: 1
Lot
- Size: 0.55 Acres
Details
- Parcel number: 01 04 19 0 000 005.016
Construction
Type & style
- Home type: SingleFamily
- Architectural style: Ranch
- Property subtype: Single Family Residence
Materials
- Foundation: Slab
Condition
- New construction: No
- Year built: 2023
Utilities & green energy
- Sewer: Septic Tank
Community & HOA
Community
- Subdivision: Metes And Bounds
HOA
- Has HOA: No
Location
- Region: Elkmont
Financial & listing details
- Price per square foot: $172/sqft
- Tax assessed value: $270,300
- Annual tax amount: $758
- Date on market: 2/6/2025
Price history
| Date | Event | Price |
|---|---|---|
| 4/22/2025 | Sold | $295,000+1%$172/sqft |
Source:  ValleyMLS #21869501 Report a problem ValleyMLS #21869501 Report a problem | ||
| 4/3/2025 | Contingent | $292,000$170/sqft |
Source: ValleyMLS #21869501 Report a problem | ||
| 2/6/2025 | Listed for sale | $292,000$170/sqft |
Source: ValleyMLS #21869501 Report a problem | ||
| 1/22/2025 | Listing removed | $292,000$170/sqft |
Source: ValleyMLS #21869501 Report a problem | ||
| 12/29/2024 | Price change | $292,000-1%$170/sqft |
Source: ValleyMLS #21869501 Report a problem | ||
| 10/1/2024 | Price change | $295,000-1.3%$172/sqft |
Source: ValleyMLS #21869501 Report a problem | ||
| 9/24/2024 | Price change | $299,000-2%$174/sqft |
Source: ValleyMLS #21869501 Report a problem | ||
| 8/28/2024 | Listed for sale | $305,000+7.1%$177/sqft |
Source: ValleyMLS #21869501 Report a problem | ||
| 6/29/2023 | Sold | $284,900$166/sqft |
Source: ValleyMLS #1830750 Report a problem | ||
| 5/11/2023 | Pending sale | $284,900$166/sqft |
Source: ValleyMLS #1830750 Report a problem | ||
| 3/29/2023 | Listed for sale | $284,900$166/sqft |
Source: ValleyMLS #1830750 Report a problem | ||
Public tax history
| Year | Property taxes | Tax assessment |
|---|---|---|
| 2025 | $758 -5.5% | $27,040 -5.2% |
| 2024 | $803 +534% | $28,520 +575.8% |
| 2023 | $127 | $4,220 |
Find assessor info on the county website
Neighborhood: 35620
Nearby homes
- $284,9004 bd2 ba1.6k sqft26960 Leslie Ln, Elkmont, AL 35620Sold

- $270,000-- bd2 ba1.8k sqft24378 Upper Fort Hampton Rd, Elkmont, AL 35620Off Market
- $475,600-- bd-- ba2.6k sqft26888 Leslie Ln, Elkmont, AL 35620Off Market
- $260,0003 bd2 ba1.5k sqft26969 Leslie Ln, Elkmont, AL 35620Sold
- $284,9004 bd2 ba1.6k sqft26960 Leslie Ln LOT 1, Elkmont, AL 35620Sold
- $270,800-- bd-- ba1.5k sqft26945 Leslie Ln, Elkmont, AL 35620Off Market
- $301,200-- bd2 ba2k sqft24428 Upper Fort Hampton Rd, Elkmont, AL 35620Off Market
- $297,300-- bd-- ba1.6k sqft26923 Leslie Ln, Elkmont, AL 35620Off Market
Nearby schools
GreatSchools rating
- 8/10Cedar Hill Elementary SchoolGrades: PK-5Distance: 4.2 mi
- 6/10Ardmore High SchoolGrades: 6-12Distance: 3.5 mi
Schools provided by the listing agent
- Elementary: Cedar Hill (K-5)
- Middle: Ardmore (6-12)
- High: Ardmore
Source: ValleyMLS. This data may not be complete. We recommend contacting the local school district to confirm school assignments for this home.


Get pre-qualified for a loan
At Zillow Home Loans, we can pre-qualify you in as little as 5 minutes with no impact to your credit score.An equal housing lender. NMLS #10287.
- Alabama
- Limestone County
- Elkmont
- 35620
- 26942 Leslie Ln
Nearby cities
Nearby zip codes
Other Elkmont Topics
