Welcome to this beautifully upgraded upstairs condo in the highly sought after Hillcrest Villages community of Mission Viejo. Located at 26943 Diamond, this light-filled 2-bedroom, 2-bathroom home features soaring cathedral ceilings that create an open, airy living space with an abundance of natural light. The newer kitchen includes modern finishes, updated cabinetry and countertops, perfect for both everyday living and entertaining, and an interior laundry closet adds convenience. A bright primary suite offers comfort and privacy, while the second bedroom is ideal for guests, a home office, or growing families. Additional highlights include a private one-car garage, a second vehicle parking spot, and well-designed living areas that maximize both style and functionality. Residents of Hillcrest Villages enjoy access to resort-style amenities including a pool, relaxing spa, and inviting BBQ area. Ideally situated, this home is just minutes from outdoor recreation at Oso Creek Trail offering scenic walking paths and green spaces. For shopping and dining, you’ll find convenient access to Shops at Mission Viejo and Kaleidoscope Center, featuring popular retailers, restaurants, and entertainment options. Commuters will appreciate the proximity to major routes including the I-5 and 241 Toll Road. Come quick!
Under contract
Listed by: Marterra Real Estate • Christine Morgan • Contact: 949-910-1042
Price cut: $24K (5/8)
$625,000
26943 Diamond #238, Mission Viejo, CA 92691
2beds
1,206sqft
Condominium
Built in 1985
-- sqft lot
$613,400 Zestimate®
$518/sqft
$523/mo HOA
What's special
Private one-car garageAbundance of natural lightOpen airy living spaceBeautifully upgraded upstairs condoUpdated cabinetry and countertopsSecond vehicle parking spotInterior laundry closet
- 111 days |
- 86 |
- 2 |
Zillow last checked:
Listing updated:
Listed by:
Christine Morgan DRE #01839037 949-910-1042,
Marterra Real Estate
Source: CRMLS,MLS#: OC26066442 Originating MLS: California Regional MLS
Originating MLS: California Regional MLSFacts & features
Interior
Bedrooms & bathrooms
- Bedrooms: 2
- Bathrooms: 2
- Full bathrooms: 2
- Main level bathrooms: 1
- Main level bedrooms: 1
Rooms
- Room types: Great Room, Dining Room
Kitchen
- Features: Remodeled, Updated Kitchen
Heating
- Central
Cooling
- Central Air
Appliances
- Included: Gas Range
- Laundry: Laundry Closet
Features
- Balcony, Separate/Formal Dining Room
- Flooring: Tile, Vinyl
- Windows: Shutters
- Has fireplace: Yes
- Fireplace features: Family Room
- Common walls with other units/homes: 2+ Common Walls,No One Above
Interior area
- Total interior livable area: 1,206 sqft
Property
Parking
- Total spaces: 1
- Parking features: Assigned, Covered, Door-Single, Garage
- Garage spaces: 1
Features
- Levels: Two
- Stories: 2
- Entry location: 1
- Patio & porch: Front Porch
- Pool features: Association, Community
- Has spa: Yes
- Spa features: Association, Community
- Has view: Yes
- View description: Trees/Woods
Lot
- Size: 1.39 Acres
Details
- Parcel number: 93838404
- Special conditions: Standard
Construction
Type & style
- Home type: Condo
- Property subtype: Condominium
- Attached to another structure: Yes
Condition
- Updated/Remodeled
- New construction: No
- Year built: 1985
Utilities & green energy
- Sewer: Public Sewer
- Water: Public
- Utilities for property: Cable Connected, Natural Gas Connected, Sewer Connected, Water Connected
Community & HOA
Community
- Features: Street Lights, Pool
- Security: Carbon Monoxide Detector(s), Smoke Detector(s)
- Subdivision: Hillcrest Village (Hv)
HOA
- Has HOA: Yes
- Amenities included: Spa/Hot Tub
- HOA fee: $523 monthly
- HOA name: Hillcrest Village
- HOA phone: 949-508-1563
Location
- Region: Mission Viejo
Financial & listing details
- Price per square foot: $518/sqft
- Tax assessed value: $613,836
- Annual tax amount: $6,206
- Date on market: 3/30/2026
- Cumulative days on market: 112 days
- Listing terms: Cash,Cash to New Loan
Estimated market value
$613,400
$583,000 - $644,000
$3,221/mo
Price history
| Date | Event | Price |
|---|---|---|
| 6/19/2026 | Contingent | $625,000$518/sqft |
Source:  CRMLS #OC26066442 Report a problem CRMLS #OC26066442 Report a problem | ||
| 5/8/2026 | Price change | $625,000-3.7%$518/sqft |
Source: CRMLS #OC26066442 Report a problem | ||
| 3/30/2026 | Listed for sale | $649,000+10.9%$538/sqft |
Source: CRMLS #OC26066442 Report a problem | ||
| 6/2/2023 | Sold | $585,000-2.5%$485/sqft |
Source:  SDMLS #230007632 Report a problem SDMLS #230007632 Report a problem | ||
| 5/11/2023 | Pending sale | $600,000$498/sqft |
Source: SDMLS #230007632 Report a problem | ||
| 4/27/2023 | Listed for sale | $600,000+102%$498/sqft |
Source: SDMLS #230007632 Report a problem | ||
| 9/24/2008 | Sold | $297,000-19.6%$246/sqft |
Source: Public Record Report a problem | ||
| 6/9/2008 | Sold | $369,201+120.4%$306/sqft |
Source: Public Record Report a problem | ||
| 2/16/2000 | Sold | $167,500+39.6%$139/sqft |
Source: Public Record Report a problem | ||
| 11/6/1992 | Sold | $120,000$100/sqft |
Source: Agent Provided Report a problem | ||
Public tax history
| Year | Property taxes | Tax assessment |
|---|---|---|
| 2025 | $6,206 +1.7% | $613,836 +2% |
| 2024 | $6,102 +3.4% | $601,800 +63.7% |
| 2023 | $5,903 +64.6% | $367,605 +2% |
| 2022 | $3,586 +2% | $360,398 +2% |
| 2021 | $3,516 +1% | $353,332 +1% |
| 2020 | $3,480 | $349,710 +2% |
| 2019 | $3,480 +2% | $342,853 +2% |
| 2018 | $3,411 +4.1% | $336,131 +2% |
| 2017 | $3,277 | $329,541 +2% |
| 2016 | $3,277 +2% | $323,080 +1.5% |
| 2015 | $3,213 +3.6% | $318,228 +2% |
| 2014 | $3,102 | $311,995 +20% |
| 2013 | -- | $260,000 |
| 2012 | -- | $260,000 |
| 2011 | -- | $260,000 +15% |
| 2010 | -- | $226,000 -23.9% |
| 2009 | -- | $297,000 +51.5% |
| 2008 | -- | $195,994 +2% |
| 2007 | -- | $192,151 +2% |
| 2006 | -- | $188,384 +2% |
| 2005 | -- | $184,691 +2% |
| 2004 | -- | $181,070 +1.9% |
| 2003 | -- | $177,752 +2% |
| 2002 | -- | $174,267 +2% |
| 2001 | $1,676 +4.7% | $170,850 +9.8% |
| 2000 | $1,600 | $155,661 |
Find assessor info on the county website
Monthly payment
Est. payment
Payment breakdown
Explore the cost of this home by adjusting the details. Changes won't be saved.Climate risks
Neighborhood: 92691
Nearby schools
GreatSchools rating
- 8/10Viejo Elementary SchoolGrades: K-5Distance: 0.8 mi
- 9/10Newhart Middle SchoolGrades: 6-8Distance: 2.6 mi
- 9/10Capistrano Valley High SchoolGrades: 9-12Distance: 1.5 mi
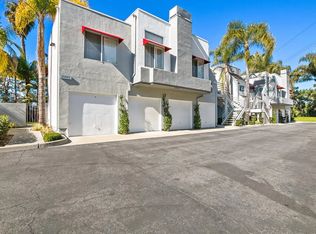
- $822,9003 bd2 ba1.3k sqft26941 Jasper #217, Mission Viejo, CA 92691Off Market
- $576,6002 bd1 ba942 sqft26945 Jasper #218, Mission Viejo, CA 92691Off Market
- $590,6002 bd1 ba942 sqft26951 Jasper #219, Mission Viejo, CA 92691Off Market
- $833,5003 bd2 ba1.4k sqft26955 Jasper #220, Mission Viejo, CA 92691Off Market
- $499,2001 bd1 ba780 sqft26943 Jasper #221, Mission Viejo, CA 92691Off Market
- $691,8002 bd2 ba1.2k sqft26953 Jasper #223, Mission Viejo, CA 92691Off Market
- $447,4001 bd1 ba780 sqft26957 Jasper #224, Mission Viejo, CA 92691Off Market
- $825,0003 bd3 ba1.4k sqft26942 Diamond #225, Mission Viejo, CA 92691Sold
- $656,4002 bd2 ba1k sqft26946 Diamond #226, Mission Viejo, CA 92691Off Market
A local agent can set up tours, give advice and negotiate with sellers.
Similar homes
- $635,0002 bd1 ba1k sqft1 Oak Spring Ln #320, Aliso Viejo, CA 92656For Sale
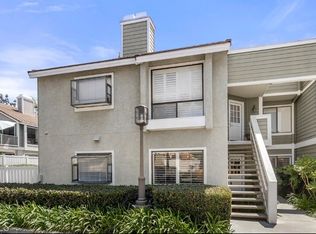 MLS ID #PW26142382, Aaron Zapata, Real Broker. CRMLS
 - $619,0002 bd2 ba868 sqft73 Martinique St, Laguna Niguel, CA 92677For Sale
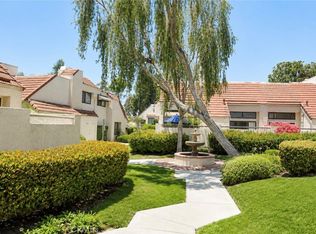 MLS ID #OC26143754, John Nguyen, People Choice Real Estate. CRMLS
 - $624,9992 bd2 ba953 sqft21256 Camelia, Lake Forest, CA 92630For Sale
 MLS ID #SW26097132, Jessica Davis, Elevate Real Estate Agency. CRMLS
 - $585,0002 bd2 ba1.1k sqft25885 Trabuco Rd APT 101, Lake Forest, CA 92630For Sale
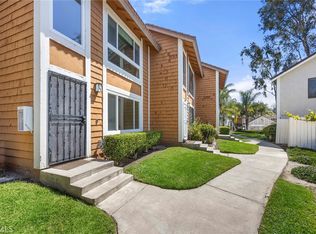 MLS ID #PW26103178, Lori Raichel, Century 21 Affiliated. CRMLS
 - $598,0002 bd2 ba868 sqft26342 Forest Ridge Dr Unit 3F, Lake Forest, CA 92630For SaleMLS ID #OC26116597, Zhu Chen, Real Broker. CRMLS
- $559,0002 bd2 ba915 sqft22 Aruba St, Laguna Niguel, CA 92677For SaleMLS ID #PW26099880, Gilda Johnson, Seven Gables Real Estate. CRMLS
- $590,0002 bd2 ba1.1k sqft25885 Trabuco Rd APT 198, Lake Forest, CA 92630For SaleMLS ID #OC26118180, Shant Kizirian, Pacific Sotheby's Int'l Realty. CRMLS
- $683,0002 bd2 ba1.1k sqft138 Via Contento, Rancho Santa Margarita, CA 92688For SaleMLS ID #PW26133165, Mary Hale, Nordine Realty, Inc. CRMLS
- $698,0002 bd2 ba1.1k sqft42 Via Contento, Rancho Santa Margarita, CA 92688For SaleMLS ID #PW26072031, Kristen Grinnell, zRE Group. CRMLS
- $699,0002 bd3 ba1.2k sqft25885 Trabuco Rd APT 121, Lake Forest, CA 92630For SaleMLS ID #OC26116396, Maryam Amiri, Redfin. CRMLS
- $724,9002 bd2 ba1.1k sqft72 Sandcastle, Aliso Viejo, CA 92656For SaleMLS ID #OC26088806, Jeanette Nelson, Keller Williams Realty. CRMLS
- $749,0002 bd3 ba1.3k sqft5 Cupertino Cir #C110, Aliso Viejo, CA 92656For SaleMLS ID #OC26127075, Robert Van Der Goes, Seven Gables Real Estate. CRMLS
- $599,0002 bd2 ba850 sqft28135 La Gallina, Laguna Niguel, CA 92677For SaleMLS ID #OC26130671, Jimmy Reed, First Team Real Estate. CRMLS
- $700,0002 bd2 ba1.1k sqft25261 Tanoak Ln, Lake Forest, CA 92630For SaleMLS ID #RS26057323, Chang Hae Han, Paradise Realty. CRMLS
- $799,9002 bd2 ba1.1k sqft14 Corniche Dr Unit A, Dana Point, CA 92629For SaleMLS ID #OC26153379, Dani Walker, First Team Real Estate. CRMLS
- $699,0002 bd2 ba1.2k sqft73 Camino Del Oro, Rancho Santa Margarita, CA 92688For SaleMLS ID #OC26126742, Ginger Huetsch, Redfin. CRMLS
- $419,0002 bd2 ba1.1k sqft2389 Via Mariposa W Unit 2A, Laguna Woods, CA 92637For SaleMLS ID #RS26149214, David Sanchez, eXp Realty of Greater L.A. CRMLS
- $570,0002 bd2 ba832 sqft1 Dogwood, Rancho Santa Margarita, CA 92688For SaleMLS ID #RS26145535, Cynthia Correa, Coldwell Banker Realty. CRMLS
- $715,0002 bd2 ba1k sqft25071 Camino Del Mar Unit A, Laguna Niguel, CA 92677For SaleMLS ID #OC26132763, Tony English, English Realty. CRMLS
- $849,0003 bd2 ba1.4k sqft24618 Zena Ct, Mission Viejo, CA 92691For SaleMLS ID #OC26130534, Greg Glick, Wise Choices Realty. CRMLS
Local buyer's agents are ready to help
