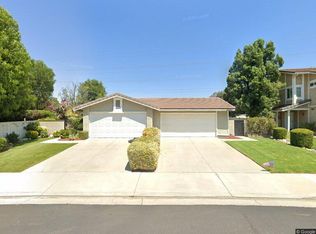
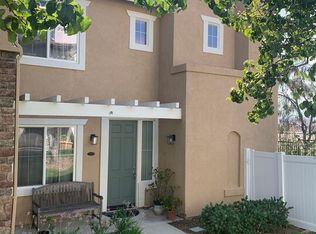
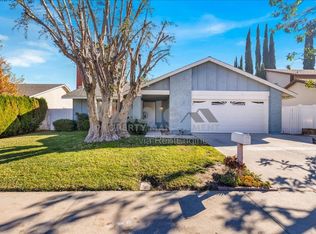
Santa Clarita Rental located in the prestigious Five Pointe community of Valencia.
Stunning 3 bedroom 3.5 bath 3 story townhome Smart Home with attached 2 garage.
This gorgeous floor plan has a foyer that leads to a convenient first floor bedroom, full bathroom and nice sized closet space.
Upstairs, the gourmet kitchen with large center island, family room, and dining room are all effortlessly connected in an open-flow design. The kitchen features Granite countertops with subway tile backsplash and newer Smart appliances including a refrigerator, dishwasher, microwave and oven. For entertaining, a covered deck with sliding glass doors is located just off the family room.
The third level showcases the master suite with a walk-in closet and ensuite bathroom complete with walk-in shower and double sinks. On the opposite side of the house is a secondary bedroom with a walk-in closet and full ensuite bathroom.



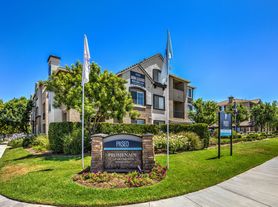
Additional features include: 2 EV chargers in the attached garage, Solar, AT&T high speed fiber at 1 gig speed, Smart thermostat, Smart garage door opener, 3 large balconies, luxury vinyl flooring and recessed lighting throughout, fire sprinklers, Ring doorbell/security system and Flo water leak detection system. State of the Art Community Center is just steps away boasting eco-friendly amenities with multimodal paths, gardens, playground, and 3 pools including a Jr. Olympic, adult and children's pool as well as an in-ground spa. In addition, you can enjoy 6 cabana areas, a clubhouse with tables/chairs, wi-fi, restroom, kitchen and lounge area with TV/conference room. Located minutes from I-5 and Six Flags Magic Mountain, the community offers easy access to shopping, dining, and entertainment.
Additional $71/mo fee for Solar
Refrigerator Included (with warranty)
Washer and dryer (without warrany)
Available Now!
Small Pets Considered
Please visit www.RentSourceCorp.
*All managed properties required an additional $45/mo for the Resident Benefits Package.
2 Bedrooms W/ En Suite Bathrooms
2 Car Attached Garage
3 Large Balconies
3 Level Townhome
Bedrooms With Walk In Closets
Central Heat And Air
Large Kitchen With Center Island
Luxury Vinyl Plank Flooring Throughout
Small Pets Considered
Solar Power
Townhome
House for rent
$4,150/moFees may apply
26943 Pathfinder Ln, Valencia, CA 91381
3beds
1,956sqft
Price may not include required fees and charges. Learn more|
Single family residence
Available now
Cats, small dogs OK
What's special
Gourmet kitchenEnsuite bathroomFull ensuite bathroomOpen-flow designLarge center islandMultimodal pathsMaster suite
- 6 days |
- -- |
- -- |
Zillow last checked:
Listing updated:
Travel times

Let’s turn your rent into credit progress
Build credit history with every on-time payment and get credit for the payment you’re already making.
Facts & features
Interior
Bedrooms & bathrooms
- Bedrooms: 3
- Bathrooms: 4
- Full bathrooms: 3
- 1/2 bathrooms: 1
Appliances
- Included: Refrigerator
Features
- Walk In Closet
Interior area
- Total interior livable area: 1,956 sqft
Video & virtual tour
Property
Parking
- Details: Contact manager
Features
- Patio & porch: Patio
- Exterior features: Balcony, Cats ok, Dogs ok up to 25 lbs, Family room, One year lease, Open floor plan
Details
- Parcel number: 2826184015
Construction
Type & style
- Home type: SingleFamily
- Property subtype: Single Family Residence
Community & HOA
Location
- Region: Valencia
Financial & listing details
- Lease term: One Year Lease
Price history
| Date | Event | Price |
|---|---|---|
| 9/3/2026 | Listed for rent | $4,150+6.5%$2/sqft |
Source: Zillow Rentals Report a problem | ||
| 7/11/2025 | Listing removed | $3,895$2/sqft |
Source: Zillow Rentals Report a problem | ||
| 6/30/2025 | Price change | $3,895-2.5%$2/sqft |
Source: Zillow Rentals Report a problem | ||
| 6/16/2025 | Price change | $3,995-2.4%$2/sqft |
Source: Zillow Rentals Report a problem | ||
| 5/27/2025 | Price change | $4,095-4.7%$2/sqft |
Source: Zillow Rentals Report a problem | ||
| 5/20/2025 | Listed for rent | $4,295+8.1%$2/sqft |
Source: Zillow Rentals Report a problem | ||
| 2/23/2023 | Listing removed | -- |
Source: Zillow Rentals Report a problem | ||
| 2/15/2023 | Price change | $3,975-3%$2/sqft |
Source: Zillow Rentals Report a problem | ||
| 2/10/2023 | Listed for rent | $4,100$2/sqft |
Source: Zillow Rentals Report a problem | ||
Neighborhood: Valencia
Nearby schools
GreatSchools rating
- 9/10Bridgeport Elementary SchoolGrades: K-6Distance: 3.2 mi
- 8/10Rancho Pico Junior High SchoolGrades: 7-8Distance: 1.4 mi
- 10/10West Ranch High SchoolGrades: 9-12Distance: 1.2 mi