Welcome to 26943 Southwood Lane, a beautifully maintained and thoughtfully updated split-level home located in the highly desirable Olmsted Township community and award-winning Olmsted Falls School District.
Offering approximately 1,680 square feet of comfortable living space, this move-in-ready home combines modern updates with the charm of an established neighborhood. The updated kitchen features refreshed cabinetry, granite countertops, and luxury vinyl plank flooring, creating an attractive and functional space for everyday living and entertaining. The recently renovated bathroom showcases a stylish double vanity, updated tub surround, and contemporary finishes completed in 2025.
Significant improvements throughout the home provide peace of mind for years to come, including a newer roof, central air conditioning system, and sump pump (2018-2019), dishwasher (2022), built-in microwave (2026), basement utility sink installation (2026), New professionally installed furnace in 2026. Additional exterior enhancements include an expanded concrete driveway and front patio completed in 2025, along with newer fencing that enhances both privacy and curb appeal. One of the property’s standout features is the spacious, fully fenced backyard. Surrounded by mature trees and offering an exceptional amount of usable green space, the backyard provides endless opportunities for outdoor entertaining, recreation, pets, gardening, and play. The patio area and expansive yard create a private outdoor retreat rarely found among comparable homes in the area.
Conveniently located near parks, shopping, restaurants, and major commuter routes, this home offers the perfect balance of neighborhood charm and everyday convenience. With major mechanical updates already completed, modern interior improvements, and a backyard designed for enjoyment. Don’t miss your chance to make this beautifully updated home your own
Closed
Zestimate®
$290,000
26943 Southwood Ln, Olmsted Township, OH 44138
4beds
1,680sqft
Single Family Residence
Built in 1973
0.34 Acres Lot
$290,000 Zestimate®
$173/sqft
$2,073 Estimated rent
Home value
$290,000
$276,000 - $307,000
$2,073/mo
Zestimate® history
Owner options
List your home for rent
$2,073/mo
Rent Zestimate®
Find your next renter with Zillow Rental Manager. Plus, with online applications, you can quickly screen prospective tenants – for free.
$2,073/mo
Rent Zestimate®
Refinance and save
$2,046/mo
Est. payment
Refinancing to a lower rate could help reduce your monthly payments and save thousands over the life of the loan.
$2,046/mo
Est. payment
Explore your selling options
Work with a Zillow partner agent
Leverage their expertise and Zillow's premium Showcase listings to get your home seen by more buyers.
Get startedList with your own agent
Get your home in front of millions of buyers by listing it on Zillow.
Learn how to do itSell it yourself
Take full control of how buyers see your home on Zillow by listing For Sale by Owner (FSBO).
List your homeWhat's special
Contemporary finishesSurrounded by mature treesUpdated tub surroundGranite countertopsRefreshed cabinetryFront patioStylish double vanity
Zillow last checked:
Listing updated:
Listed by:
Robert D Bodossian 440-376-4630 bbodossian@gmail.com,
Russell Real Estate Services
Bought with:
Amy P Krall, 2002013830
Russell Real Estate Services
Source: MLS Now,MLS#: 5218060 Originating MLS: Akron Cleveland Association of REALTORS
Originating MLS: Akron Cleveland Association of REALTORSFacts & features
Interior
Bedrooms & bathrooms
- Bedrooms: 4
- Bathrooms: 2
- Full bathrooms: 1
- 1/2 bathrooms: 1
- Main level bedrooms: 3
Primary bedroom
- Level: Second
- Dimensions: 14 x 11
Bedroom
- Level: Lower
- Dimensions: 11 x 10
Bedroom
- Level: Second
- Dimensions: 10 x 9
Bedroom
- Level: Second
- Dimensions: 11 x 10
Dining room
- Level: First
- Dimensions: 12 x 9
Family room
- Level: Lower
- Dimensions: 18 x 11
Kitchen
- Level: First
- Dimensions: 12 x 11
Living room
- Level: First
- Dimensions: 16 x 12
Heating
- Forced Air, Gas
Cooling
- Central Air
Features
- Basement: None
- Has fireplace: No
Interior area
- Total structure area: 1,680
- Total interior livable area: 1,680 sqft
- Finished area above ground: 1,680
Property
Parking
- Total spaces: 2
- Parking features: Attached, Garage, Paved
- Attached garage spaces: 2
Accessibility
- Accessibility features: None
Features
- Levels: Two,Multi/Split
- Stories: 2
Lot
- Size: 0.34 Acres
- Dimensions: 75 x 200
Details
- Parcel number: 26209053
- Special conditions: Standard
Construction
Type & style
- Home type: SingleFamily
- Architectural style: Split Level
- Property subtype: Single Family Residence
Materials
- Aluminum Siding
- Roof: Asphalt,Fiberglass
Condition
- Year built: 1973
Utilities & green energy
- Sewer: Public Sewer
- Water: Public
Community & HOA
HOA
- Has HOA: No
Location
- Region: Olmsted Township
Financial & listing details
- Price per square foot: $173/sqft
- Tax assessed value: $208,100
- Annual tax amount: $5,567
- Date on market: 6/18/2026
- Cumulative days on market: 4 days
Price history
| Date | Event | Price |
|---|---|---|
| 7/21/2026 | Sold | $290,000+3.6%$173/sqft |
Source:  MLS Now #5218060 Report a problem MLS Now #5218060 Report a problem | ||
| 6/23/2026 | Pending sale | $280,000$167/sqft |
Source: MLS Now #5218060 Report a problem | ||
| 6/18/2026 | Listed for sale | $280,000+70.7%$167/sqft |
Source: MLS Now #5218060 Report a problem | ||
| 6/12/2019 | Sold | $164,000-0.5%$98/sqft |
Source: MLS Now #4086167 Report a problem | ||
| 6/7/2019 | Pending sale | $164,900$98/sqft |
Source: RE/MAX Beyond 2000 Realty Co. #4086167 Report a problem | ||
| 4/12/2019 | Listed for sale | $164,900+7.8%$98/sqft |
Source: RE/MAX Beyond 2000 Realty Co. #4086167 Report a problem | ||
| 5/25/2006 | Sold | $153,000$91/sqft |
Source: Public Record Report a problem | ||
Public tax history
| Year | Property taxes | Tax assessment |
|---|---|---|
| 2025 | $5,005 -0.9% | $72,840 |
| 2024 | $5,048 +0.9% | $72,840 +23.7% |
| 2023 | $5,002 +0.6% | $58,870 |
| 2022 | $4,974 +0.9% | $58,870 |
| 2021 | $4,930 +5.6% | $58,870 +19% |
| 2020 | $4,669 +8.7% | $49,490 |
| 2019 | $4,296 -4.6% | $49,490 |
| 2018 | $4,504 -8.9% | $49,490 -2.6% |
| 2017 | $4,942 -2.8% | $50,790 |
| 2016 | $5,087 | $50,790 |
| 2015 | $5,087 +1.7% | $50,790 +3% |
| 2014 | $5,000 +8% | $49,320 |
| 2013 | $4,629 +6.5% | $49,320 |
| 2012 | $4,346 +903.6% | $49,320 -2.8% |
| 2011 | $433 -90% | $50,750 |
| 2010 | $4,331 +13.1% | $50,750 |
| 2009 | $3,829 +6.7% | $50,750 0% |
| 2008 | $3,588 +2.9% | $50,760 |
| 2007 | $3,487 +2.6% | $50,760 |
| 2006 | $3,399 +9% | $50,760 +14.4% |
| 2005 | $3,117 +2.2% | $44,390 |
| 2004 | $3,049 +7.4% | $44,390 |
| 2003 | $2,838 +2.1% | $44,390 +5% |
| 2002 | $2,780 -50% | $42,280 |
| 2001 | $5,560 -0.2% | $42,280 |
| 2000 | $5,573 | $42,280 |
Find assessor info on the county website
Neighborhood: 44138
Nearby homes
- $298,4004 bd2 ba1.6k sqft26941 Southwood Ln, Olmsted Township, OH 44138Off Market
- $302,4004 bd2 ba1.6k sqft26945 Southwood Ln, Olmsted Township, OH 44138Off Market
- $307,4004 bd2 ba1.8k sqft26939 Southwood Ln, Olmsted Township, OH 44138Off Market
- $282,6003 bd2 ba1.1k sqft26947 Southwood Ln, Olmsted Township, OH 44138Off Market
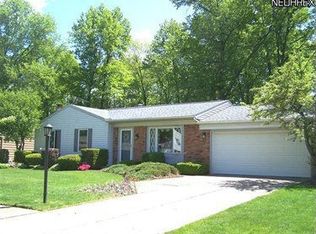
- $288,9003 bd1 ba1.7k sqft26942 Southwood Ln, Olmsted Township, OH 44138Off Market
- $340,0004 bd2 ba2.1k sqft26940 Greenbrooke Dr, Olmsted Twp, OH 44138Sold
- $251,7004 bd1 ba1.7k sqft26940 Southwood Ln, Olmsted Township, OH 44138Off Market
- $305,5004 bd2 ba1.6k sqft26937 Southwood Ln, Olmsted Twp, OH 44138Off Market
Nearby schools
GreatSchools rating
- NAOlmsted Falls Early Childhood CenterGrades: PK-KDistance: 0.5 mi
- 6/10Olmsted Falls Middle SchoolGrades: 6-8Distance: 1.4 mi
- 9/10Olmsted Falls High SchoolGrades: 9-12Distance: 1.4 mi
Schools provided by the listing agent
- District: Olmsted Falls CSD - 1822
Source: MLS Now. This data may not be complete. We recommend contacting the local school district to confirm school assignments for this home.
Get a cash offer in 3 minutes
Find out how much your home could sell for in as little as 3 minutes with a no-obligation cash offer.
Estimated market value
$290,000
Get a cash offer in 3 minutes
Find out how much your home could sell for in as little as 3 minutes with a no-obligation cash offer.
Estimated market value
$290,000
- Ohio
- Cuyahoga County
- Olmsted Falls
- 44138
- 26943 Southwood Ln
Nearby cities
Nearby zip codes
Other Olmsted Falls Topics
