Welcome to this METICULOUSLY MAINTAINED 4-bedroom, 2-bathroom home with a 2-car garage, nestled in the sought-after community of Lexington Oaks, with breathtaking POND + GOLF COURSE VIEWS in the FULLY FENCED BACKYARD! Offering both comfort + charm, this home is perfect for those who love NATURE, space, and modern conveniences. Step inside to find VAULTED CEILINGS, NATURAL LIGHT, and many stunning UPDATES! NEW INTERIOR PAINT (2025). The RENOVATED KITCHEN (2022) boasts beautiful cabinetry + countertops, ensuring a stylish and functional space. Additional updates include a NEWER ROOF (2019), HOT WATER HEATER (2020), NEWER WASHER + DRYER (2022), a NEW DISHWASHER (2025), REMODELED secondary bathroom (2022), stunning outdoor LANDSCAPING, + many additional touches! One of the standout features is the large FLORIDA ROOM, offering the perfect indoor-outdoor living experience with serene views of the LUSH BACKYARD. A true GARDENER’S DELIGHT, the property boasts mango, avocado, guava, pomegranate, and banana trees, plus pineapple plants—all nurtured by a RAIN BARREL SYSTEM. A nesting pole for bluebirds adds to the natural charm, and a backyard STORAGE SHED provides extra convenience. Beyond the home, enjoy LOW HOA fees and a LOW CDD. The property is NOT located in a flood zone. The community offers an array of AMENITIES, including a 175,000-gallon POOL + SPLASH PAD, a 2,400 sq. ft. FITNESS CENTER, basketball & tennis courts, a playground, walking trails, + MORE! Located just minutes from the popular Wesley Chapel Grove, Tampa Premium Outlets, and an endless number of restaurants, Lexington Oaks is a convenient location to enjoy shopping, entertainment, and dining, while remaining tucked away in this established, private neighborhood, spanning 800+ acres & only 1 mile from I-75 in sought-after Pasco County!
Sold for $380,000
$380,000
26944 AFFIRMED DRIVE, WESLEY CHAPEL, FL 33544
4beds
1,956sqft
Single Family Residence
Built in 2001
6,534 Square Feet Lot
$385,600 Zestimate®
$194/sqft
$2,354 Estimated rent
Home value
$385,600
$366,000 - $405,000
$2,354/mo
Zestimate® history
Owner options
List your home for rent
$2,354/mo
Rent Zestimate®
Find your next renter with Zillow Rental Manager. Plus, with online applications, you can quickly screen prospective tenants – for free.
$2,354/mo
Rent Zestimate®
Refinance and save
$2,609/mo
Est. payment
Refinancing to a lower rate could help reduce your monthly payments and save thousands over the life of the loan.
$2,609/mo
Est. payment
Explore your selling options
Work with a Zillow partner agent
Leverage their expertise and Zillow's premium Showcase listings to get your home seen by more buyers.
Get startedList with your own agent
Get your home in front of millions of buyers by listing it on Zillow.
Learn how to do itSell it yourself
Take full control of how buyers see your home on Zillow by listing For Sale by Owner (FSBO).
List your homeWhat's special
Renovated kitchenLush backyardNew interior paintNew dishwasherVaulted ceilingsLarge florida roomNewer roof
Zillow last checked:
Listing updated:
Listed by:
Jennifer Wiggins 813-539-1678,
SMITH & ASSOCIATES REAL ESTATE 813-839-3800
Bought with:
Tim Hanavan, 3225554
RE/MAX PREMIER GROUP
Source: Stellar MLS,MLS#: TB8356979 Originating MLS: Suncoast Tampa
Originating MLS: Suncoast Tampa
Facts & features
Interior
Bedrooms & bathrooms
- Bedrooms: 4
- Bathrooms: 2
- Full bathrooms: 2
Primary bedroom
- Features: Walk-In Closet(s)
- Level: First
- Area: 330 Square Feet
- Dimensions: 22x15
Bedroom 2
- Features: Dual Closets
- Level: First
- Area: 100 Square Feet
- Dimensions: 10x10
Bedroom 3
- Features: Dual Closets
- Level: First
- Area: 100 Square Feet
- Dimensions: 10x10
Bedroom 4
- Features: Dual Closets
- Level: First
- Area: 110 Square Feet
- Dimensions: 10x11
Dining room
- Level: First
- Area: 117 Square Feet
- Dimensions: 13x9
Family room
- Level: First
- Area: 210 Square Feet
- Dimensions: 14x15
Kitchen
- Level: First
- Area: 252 Square Feet
- Dimensions: 18x14
Living room
- Level: First
- Area: 221 Square Feet
- Dimensions: 13x17
Heating
- Central
Cooling
- Central Air
Appliances
- Included: Dishwasher, Disposal, Dryer, Microwave, Range, Refrigerator, Washer
- Laundry: Inside
Features
- Ceiling Fan(s), Eating Space In Kitchen, Kitchen/Family Room Combo, Open Floorplan, Primary Bedroom Main Floor, Stone Counters, Vaulted Ceiling(s), Walk-In Closet(s)
- Flooring: Ceramic Tile, Laminate
- Doors: Sliding Doors
- Windows: Window Treatments
- Has fireplace: No
Interior area
- Total structure area: 2,528
- Total interior livable area: 1,956 sqft
Property
Parking
- Total spaces: 2
- Parking features: Garage - Attached
- Attached garage spaces: 2
Features
- Levels: One
- Stories: 1
- Exterior features: Irrigation System, Private Mailbox, Rain Barrel/Cistern(s), Sidewalk
- Has view: Yes
- View description: Golf Course, Water, Pond
- Has water view: Yes
- Water view: Water,Pond
Lot
- Size: 6,534 Square Feet
Details
- Parcel number: #1126190110001000370
- Zoning: MPUD
- Special conditions: None
Construction
Type & style
- Home type: SingleFamily
- Property subtype: Single Family Residence
Materials
- Block, Concrete, Stucco
- Foundation: Slab
- Roof: Shingle
Condition
- New construction: No
- Year built: 2001
Utilities & green energy
- Sewer: Public Sewer
- Water: Public
- Utilities for property: BB/HS Internet Available, Electricity Connected, Public, Sewer Connected, Street Lights, Water Connected
Community & HOA
Community
- Features: Deed Restrictions, Fitness Center, Golf, Park, Playground, Pool, Sidewalks, Tennis Court(s)
- Security: Security System
- Pet fee: $0 monthly
- Subdivision: LEXINGTON OAKS VILLAGE
HOA
- Has HOA: Yes
- Amenities included: Basketball Court, Fitness Center, Park, Playground, Pool, Tennis Court(s)
- Services included: Insurance, Manager
- HOA fee: $7 monthly
- HOA name: Melissa Howell - RealManage, LLC
Location
- Region: Wesley Chapel
Financial & listing details
- Price per square foot: $194/sqft
- Tax assessed value: $331,821
- Annual tax amount: $4,438
- Date on market: 3/13/2025
- Cumulative days on market: 49 days
- Listing terms: Cash,Conventional,FHA,VA Loan
- Ownership: Fee Simple
- Total actual rent: 0
- Electric utility on property: Yes
- Road surface type: Paved
Price history
| Date | Event | Price |
|---|---|---|
| 6/4/2025 | Sold | $380,000-5%$194/sqft |
Source:  Stellar MLS #TB8356979 Report a problem Stellar MLS #TB8356979 Report a problem | ||
| 5/1/2025 | Pending sale | $399,999$204/sqft |
Source: Stellar MLS #TB8356979 Report a problem | ||
| 4/23/2025 | Price change | $399,999-3.6%$204/sqft |
Source: Stellar MLS #TB8356979 Report a problem | ||
| 4/10/2025 | Price change | $415,000-2.4%$212/sqft |
Source: Stellar MLS #TB8356979 Report a problem | ||
| 4/3/2025 | Price change | $425,000-3.4%$217/sqft |
Source: Stellar MLS #TB8356979 Report a problem | ||
| 3/26/2025 | Price change | $440,000-2.2%$225/sqft |
Source: Stellar MLS #TB8356979 Report a problem | ||
| 3/13/2025 | Listed for sale | $450,000+75.1%$230/sqft |
Source: Stellar MLS #TB8356979 Report a problem | ||
| 7/7/2020 | Sold | $257,000-0.8%$131/sqft |
Source: Public Record Report a problem | ||
| 4/28/2020 | Pending sale | $259,000$132/sqft |
Source: CENTURY 21 Affiliated #T3238766 Report a problem | ||
| 4/25/2020 | Listed for sale | $259,000+23.4%$132/sqft |
Source: CENTURY 21 AFFILIATED #T3238766 Report a problem | ||
| 2/13/2016 | Sold | $209,900+39.9%$107/sqft |
Source: Public Record Report a problem | ||
| 1/26/2011 | Sold | $150,000$77/sqft |
Source: Public Record Report a problem | ||
| 9/21/2010 | Price change | $150,000-11.2%$77/sqft |
Source: NRT Florida #T2417864 Report a problem | ||
| 5/2/2010 | Listed for sale | $169,000+24.3%$86/sqft |
Source: Coldwell Banker Residential #T2417864 Report a problem | ||
| 11/21/2001 | Sold | $136,000$70/sqft |
Source: Public Record Report a problem | ||
Public tax history
| Year | Property taxes | Tax assessment |
|---|---|---|
| 2024 | $4,438 +5.3% | $234,150 |
| 2023 | $4,216 +12.8% | $234,150 +3% |
| 2022 | $3,738 +2.5% | $227,330 +6.1% |
| 2021 | $3,649 +9.1% | $214,282 +9.4% |
| 2020 | $3,344 +1.8% | $195,940 +2.3% |
| 2019 | $3,287 | $191,536 +1.9% |
| 2018 | $3,287 -5.2% | $187,965 +7% |
| 2017 | $3,469 -16.2% | $175,604 +44% |
| 2016 | $4,137 +60.5% | $121,983 +0.7% |
| 2015 | $2,578 | $121,135 -20.4% |
| 2014 | $2,578 | $152,200 +23.6% |
| 2013 | -- | $123,166 +5.8% |
| 2012 | -- | $116,419 -14.8% |
| 2011 | -- | $136,681 +1.5% |
| 2010 | -- | $134,648 -10.6% |
| 2009 | -- | $150,683 -21.2% |
| 2008 | -- | $191,179 -9.4% |
| 2007 | -- | $211,114 -3.8% |
| 2006 | -- | $219,508 +53.3% |
| 2005 | -- | $143,149 +9.7% |
| 2004 | -- | $130,470 +13.2% |
| 2003 | -- | $115,209 +0.1% |
| 2002 | -- | $115,063 |
Find assessor info on the county website
Neighborhood: 33544
Nearby homes
- $334,1003 bd2 ba1.5k sqft26938 Affirmed Dr, Zephyrhills, FL 33544Off Market
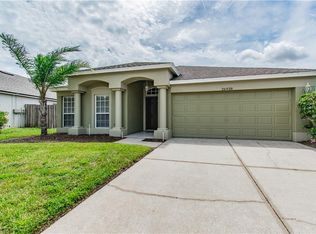
- $366,0003 bd2 ba1.5k sqft26948 Affirmed Dr, Zephyrhills, FL 33544Off Market
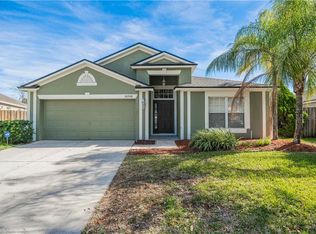
- $366,3004 bd2 ba1.9k sqft26934 Affirmed Dr, Zephyrhills, FL 33544Off Market
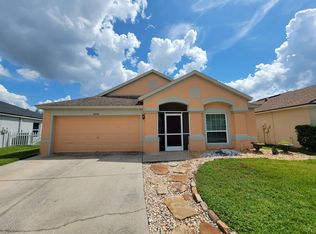
- $395,4004 bd2 ba1.9k sqft26952 Affirmed Dr, Zephyrhills, FL 33544Off Market
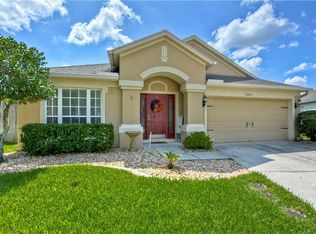
- $373,100-- bd2 ba2k sqft26941 Affirmed Dr, Zephyrhills, FL 33544Off Market
- $314,000-- bd2 ba1.5k sqft26930 Affirmed Dr, Zephyrhills, FL 33544Off Market
- $346,800-- bd2 ba1.5k sqft26956 Affirmed Dr, Zephyrhills, FL 33544Off Market
- $348,3004 bd2 ba1.6k sqft26933 Affirmed Dr, Zephyrhills, FL 33544Off Market
Nearby schools
GreatSchools rating
- 7/10Veterans Elementary SchoolGrades: PK-5Distance: 0.6 mi
- 6/10Cypress Creek Middle SchoolGrades: 6-8Distance: 3.3 mi
- 5/10Cypress Creek High SchoolGrades: 9-12Distance: 3.5 mi
Schools provided by the listing agent
- Elementary: Veterans Elementary School
- Middle: Cypress Creek Middle School
- High: Cypress Creek High-PO
Source: Stellar MLS. This data may not be complete. We recommend contacting the local school district to confirm school assignments for this home.
Get a cash offer in 3 minutes
Find out how much your home could sell for in as little as 3 minutes with a no-obligation cash offer.
Estimated market value
$385,600
Get a cash offer in 3 minutes
Find out how much your home could sell for in as little as 3 minutes with a no-obligation cash offer.
Estimated market value
$385,600
- Florida
- Pasco County
- Wesley Chapel
- 33544
- 26944 AFFIRMED DRIVE
Nearby cities
Nearby neighborhoods
Nearby zip codes
Other Wesley Chapel Topics
