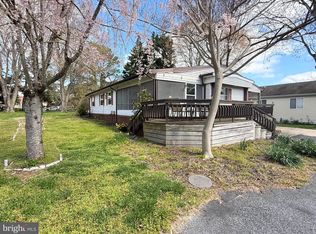
Welcome to easy coastal living in the highly desirable Pot-Nets Bayside community! Offering approximately 1,400 square feet of living space, this home features 4 bedrooms, 2 full baths, and a small office, providing plenty of flexibility for family, guests, or working from home. Inside, the comfortable floor plan offers plenty of room to spread out, while the outdoor spaces give you even more ways to enjoy the relaxed coastal lifestyle. Step outside from the back bedroom onto a cozy porch or head out from the living room to the inviting deck—a great spot for relaxing, entertaining, or simply enjoying the coastal air. A storage shed provides convenient additional space for beach gear, bikes, tools, and outdoor essentials. There is also a golf car for sale separately! The homes’ location is a big part of what makes this it special. Pot-Nets Bayside is known for its incredible coastal lifestyle and outstanding amenities, including private beaches, swimming pools, marinas, a dog park, baseball field, tennis courts, pickleball courts, playgrounds, walking paths, and Paradise Grill—all right within the community. With four bedrooms, two full baths, a dedicated office, and inviting outdoor living spaces, this home offers the space and flexibility to make it your own while enjoying everything that makes Bayside such a beautiful place to call home.
For sale
$85,000
26944 Blue Jay Ln #680, Millsboro, DE 19966
4beds
14sqft
Mobile Home
Built in 1972
-- sqft lot
$-- Zestimate®
$6,071/sqft
$-- HOA
What's special
Small officeComfortable floor planStorage shedCozy porchInviting deck
- 7 days |
- 2,512 |
- 168 |
Likely to sell faster than
Zillow last checked:
Listing updated:
Listed by:
Rachel Tarbutton 610-772-7393,
Potnets Homes LLC 3029453820
Source: Bright MLS,MLS#: DESU2118386
Facts & features
Interior
Bedrooms & bathrooms
- Bedrooms: 4
- Bathrooms: 2
- Full bathrooms: 2
- Main level bathrooms: 2
- Main level bedrooms: 4
Basement
- Area: 0
Heating
- Forced Air, Propane
Cooling
- Central Air, Electric
Appliances
- Included: Electric Water Heater
- Laundry: Dryer In Unit, Washer In Unit
Features
- Has basement: No
- Has fireplace: No
Interior area
- Total structure area: 1,454
- Total interior livable area: 14 sqft
- Finished area above ground: 14
- Finished area below ground: 0
Property
Parking
- Total spaces: 2
- Parking features: Asphalt, Surface, Driveway, Other
- Uncovered spaces: 2
Accessibility
- Accessibility features: None
Features
- Levels: One
- Stories: 1
- Has private pool: Yes
- Pool features: Community, Private
Details
- Additional structures: Above Grade, Below Grade
- Parcel number: 23430.002.005452
- Lease amount: $1,074
- Zoning: TP
- Special conditions: Standard
Construction
Type & style
- Home type: MobileManufactured
- Architectural style: Coastal
- Property subtype: Mobile Home
Materials
- Vinyl Siding
Condition
- New construction: No
- Year built: 1972
Utilities & green energy
- Sewer: Public Sewer
- Water: Public
Community & HOA
Community
- Features: Pool
- Subdivision: Potnets Bayside
HOA
- Has HOA: No
- Amenities included: Baseball Field, Beach Access, Boat Ramp, Common Grounds, Dog Park, Lake, Pool, Security, Tennis Court(s), Tot Lots/Playground
Location
- Region: Millsboro
Financial & listing details
- Price per square foot: $6,071/sqft
- Annual tax amount: $153
- Date on market: 8/15/2026
- Listing agreement: Exclusive Right To Sell
- Listing terms: Cash,Other
- Inclusions: Partially Furnished - See List
- Exclusions: See List -
- Ownership: Land Lease
Estimated market value
Not available
Estimated sales range
Not available
Not available
Price history
| Date | Event | Price |
|---|---|---|
| 8/15/2026 | Listed for sale | $85,000+13.3%$6,071/sqft |
Source:  Bright MLS #DESU2118386 Report a problem Bright MLS #DESU2118386 Report a problem | ||
| 5/27/2026 | Sold | $75,000-11.8%$5,357/sqft |
Source: Bright MLS #DESU2110576 Report a problem | ||
| 5/9/2026 | Pending sale | $85,000$6,071/sqft |
Source: Bright MLS #DESU2110576 Report a problem | ||
| 5/5/2026 | Contingent | $85,000$6,071/sqft |
Source: Bright MLS #DESU2110576 Report a problem | ||
| 4/29/2026 | Listed for sale | $85,000$6,071/sqft |
Source: Bright MLS #DESU2110576 Report a problem | ||
Public tax history
Tax history is unavailable.
Monthly payment
Climate risks
Neighborhood: 19966
Nearby schools
GreatSchools rating
- 5/10Long Neck Elementary SchoolGrades: K-5Distance: 2 mi
- 4/10Millsboro Middle SchoolGrades: 6-8Distance: 7.7 mi
- 3/10Sussex Central High SchoolGrades: 9-12Distance: 9.4 mi
Schools provided by the listing agent
- Elementary: Long Neck
- Middle: Indian River High School
- High: Indian River
- District: Indian River
Source: Bright MLS. This data may not be complete. We recommend contacting the local school district to confirm school assignments for this home.
- $70,0002 bd2 ba1.3k sqft26943 Blue Jay Ln #622, Millsboro, DE 19966Pending
- $5,400-- bd-- ba-- sqft26941 Blue Jay Ln, Millsboro, DE 19966Off Market
- $163,5003 bd-- ba1.1k sqft26935 Blue Jay Ln, Millsboro, DE 19966Off Market
- $76,9003 bd1 ba600 sqft34438 Quail Ln, Millsboro, DE 19966Off Market
- $181,3003 bd-- ba1.9k sqft34446 Quail Ln, Millsboro, DE 19966Off Market
- $148,0003 bd-- ba1k sqft26937 Blue Jay Ln, Millsboro, DE 19966Off Market
- $153,2003 bd-- ba1.2k sqft34425 Quail Ln, Millsboro, DE 19966Off Market
- $131,4004 bd2 ba924 sqft34454 Quail Ln, Millsboro, DE 19966Off Market
