MOVE IN READY! Beautiful well maintained home with one of the most serene private pond lots in the community! Home is located in the highly sought after community of Seven Oaks! The property is a 2-story home on a quiet Cul-De-Sac with tranquil views. Home features 3,140 sq ft of luxurious living space with a fantastic open floor plan, high ceilings with beautiful tile & carpet flooring, 4 bedrooms, 3.5 baths, office/den, bonus room & oversized 2 car garage. This is the perfect place to call home! Enter the home to an open foyer with a spacious formal dining room great to host your dinner parties. Large office/study perfect if you work from home. Spacious kitchen with 42” cabinets with crown molding, stainless steel appliances, pantry, breakfast bar, tile backsplash, plenty of eat in space. Stunning large master suite with sitting area, very spacious walk-in closet. Beautiful master bath with dual vanities, large walk-in shower, garden tub. Very large living room with plenty of natural light is perfect for entertaining, also sliding glass doors opens to a huge private extended screened lanai that invites you to sit & enjoy day & evenings sun sets that looks out onto beautiful pond. Plenty of yard space (almost 1/4 acre) to enjoy BBQ’s with family & friends. Also for you dogs lovers’ yard has a huge enclosed pet area/dog run that can be accessed by a doggie door from the lanai. The other end of the home boasts 3 roomy bedrooms & 2nd full bath including the 4th bedroom which has its own full bath & perfect for an In-law suite or guest room. Laundry room with plenty of cabinets & sink vanity also a booster dryer vent fan which enhances airflow & reduces drying times. Upstairs features a massive bonus room with 1/2 bath that can be used as a theater room/game room, man cave or convert it to a 5th bedroom! HOME ALSO FEATURES: UPDATED ROOF 2023, NEW WATER HEATER 4/25, 2 A/C’S 2014/15, RAIN GUTTERS, NEW GARAGE OPENER, NO SEE-UM SCREENS IN LANAI, CATEGORY 5 SHUTTERS, SOLARGUARD SECURITY FILM INSTALLED ON ALL FRONT WINDOWS, BREAK PROOF & SUN PROTECTION & MUCH MORE! This home is a must see! SEVEN OAKS is a highly desirable community which offers water park, slide, kiddie splash park, junior Olympic lap pool, multi-tiered theater, cafe, fitness center, soccer field, basketball court, 5 lighted Har-Tru tennis courts, walking trails & playgrounds. Close to all, Tampa International Airport in apx 30 minutes & downtown Tampa, I-75/275, Outlet Mall, Wiregrass Mall, Krates, hospitals, shopping, schools, golf courses, restaurants. CALL TODAY FOR A PRIVATE TOUR OF THIS STUNNING HOME!
Sold for $595,000
$595,000
26947 PALMETTO BEND DRIVE, WESLEY CHAPEL, FL 33544
4beds
3,140sqft
Single Family Residence
Built in 2004
8,710 Square Feet Lot
$575,800 Zestimate®
$189/sqft
$3,642 Estimated rent
Home value
$575,800
$518,000 - $639,000
$3,642/mo
Zestimate® history
Owner options
List your home for rent
$3,642/mo
Rent Zestimate®
Find your next renter with Zillow Rental Manager. Plus, with online applications, you can quickly screen prospective tenants – for free.
$3,642/mo
Rent Zestimate®
Refinance and save
$4,092/mo
Est. payment
Refinancing to a lower rate could help reduce your monthly payments and save thousands over the life of the loan.
$4,092/mo
Est. payment
Explore your selling options
Work with a Zillow partner agent
Leverage their expertise and Zillow's premium Showcase listings to get your home seen by more buyers.
Get startedList with your own agent
Get your home in front of millions of buyers by listing it on Zillow.
Learn how to do itSell it yourself
Take full control of how buyers see your home on Zillow by listing For Sale by Owner (FSBO).
List your homeWhat's special
Breakfast barSerene private pondHigh ceilingsMassive bonus roomLarge master suiteOpen floor planTranquil views
Zillow last checked:
Listing updated:
Listed by:
Christina Barone 813-294-4464,
SIGNATURE REALTY ASSOCIATES 813-689-3115,
Vincent Barone 813-294-4904,
SIGNATURE REALTY ASSOCIATES
Bought with:
Non-Member Agent
STELLAR NON-MEMBER OFFICE
Source: Stellar MLS,MLS#: TB8377554 Originating MLS: Suncoast Tampa
Originating MLS: Suncoast Tampa
Facts & features
Interior
Bedrooms & bathrooms
- Bedrooms: 4
- Bathrooms: 4
- Full bathrooms: 3
- 1/2 bathrooms: 1
Rooms
- Room types: Bonus Room, Den/Library/Office, Dining Room
Primary bedroom
- Features: Walk-In Closet(s)
- Level: First
- Dimensions: 11x25
Bedroom 2
- Features: Built-in Closet
- Level: First
- Dimensions: 10x12
Bedroom 3
- Features: Built-in Closet
- Level: First
- Dimensions: 10x12
Bedroom 4
- Features: Built-in Closet
- Level: First
- Dimensions: 14x12
Bonus room
- Features: No Closet
- Level: Second
- Dimensions: 15x28
Den
- Level: First
Kitchen
- Level: First
- Dimensions: 15x19
Living room
- Level: First
Heating
- Central, Electric
Cooling
- Central Air
Appliances
- Included: Oven, Cooktop, Dishwasher, Disposal, Dryer, Microwave, Refrigerator, Washer
- Laundry: Inside, Laundry Room
Features
- Ceiling Fan(s), Eating Space In Kitchen, High Ceilings, Open Floorplan, Primary Bedroom Main Floor, Solid Surface Counters, Solid Wood Cabinets, Walk-In Closet(s)
- Flooring: Carpet, Ceramic Tile
- Doors: Sliding Doors
- Has fireplace: No
Interior area
- Total structure area: 3,853
- Total interior livable area: 3,140 sqft
Property
Parking
- Total spaces: 2
- Parking features: Driveway, Oversized
- Attached garage spaces: 2
- Has uncovered spaces: Yes
Features
- Levels: Two
- Stories: 2
- Patio & porch: Covered, Patio, Screened
- Exterior features: Dog Run, Irrigation System, Rain Gutters, Sidewalk
- Fencing: Vinyl
- Has view: Yes
- View description: Trees/Woods, Water, Pond
- Has water view: Yes
- Water view: Water,Pond
- Waterfront features: Pond
Lot
- Size: 8,710 Square Feet
- Features: Conservation Area, Cul-De-Sac, Oversized Lot, Private
- Residential vegetation: Trees/Landscaped
Details
- Additional structures: Kennel/Dog Run
- Parcel number: 2326190020033000300
- Zoning: MPUD
- Special conditions: None
Construction
Type & style
- Home type: SingleFamily
- Property subtype: Single Family Residence
Materials
- Block, Stucco
- Foundation: Slab
- Roof: Shingle
Condition
- New construction: No
- Year built: 2004
Utilities & green energy
- Sewer: Public Sewer
- Water: Public
- Utilities for property: Public
Community & HOA
Community
- Features: Clubhouse, Deed Restrictions, Dog Park, Fitness Center, Park, Playground, Pool, Sidewalks, Tennis Court(s)
- Pet fee: $0 monthly
- Subdivision: SEVEN OAKS
HOA
- Has HOA: Yes
- Amenities included: Basketball Court, Clubhouse, Fitness Center, Park, Playground, Pool, Recreation Facilities, Spa/Hot Tub, Tennis Court(s)
- Services included: Community Pool, Recreational Facilities
- HOA fee: $7 monthly
- HOA name: Associa Gulf Coast/Cheryl
- HOA phone: 813-386-2651
Location
- Region: Zephyrhills
Financial & listing details
- Price per square foot: $189/sqft
- Tax assessed value: $531,616
- Annual tax amount: $6,767
- Date on market: 4/23/2025
- Cumulative days on market: 3 days
- Listing terms: Cash,Conventional,FHA,VA Loan
- Ownership: Fee Simple
- Total actual rent: 0
- Road surface type: Asphalt, Paved
Price history
| Date | Event | Price |
|---|---|---|
| 6/4/2025 | Sold | $595,000-0.8%$189/sqft |
Source:  Stellar MLS #TB8377554 Report a problem Stellar MLS #TB8377554 Report a problem | ||
| 4/28/2025 | Pending sale | $599,900$191/sqft |
Source: Stellar MLS #TB8377554 Report a problem | ||
| 4/23/2025 | Listed for sale | $599,900+44.7%$191/sqft |
Source: Stellar MLS #TB8377554 Report a problem | ||
| 8/7/2007 | Sold | $414,500+27.2%$132/sqft |
Source: Stellar MLS #T2229865 Report a problem | ||
| 9/2/2004 | Sold | $325,985$104/sqft |
Source: Public Record Report a problem | ||
Public tax history
| Year | Property taxes | Tax assessment |
|---|---|---|
| 2025 | $6,974 +3.1% | $311,130 +2.9% |
| 2024 | $6,768 +2.6% | $302,370 |
| 2023 | $6,597 +7.4% | $302,370 +3% |
| 2022 | $6,144 +1.2% | $293,570 +6.1% |
| 2021 | $6,071 +1% | $276,720 +1.4% |
| 2020 | $6,010 +1.9% | $272,900 +2.3% |
| 2019 | $5,896 | $266,770 +1.9% |
| 2018 | $5,896 +2% | $261,800 |
| 2017 | $5,779 +3.7% | $261,800 +4.2% |
| 2016 | $5,575 -4.5% | $251,141 +0.7% |
| 2015 | $5,836 +3.1% | $249,395 -5.2% |
| 2014 | $5,658 | $263,071 +7.9% |
| 2013 | -- | $243,760 -1.2% |
| 2012 | -- | $246,612 -5.3% |
| 2011 | -- | $260,345 -1.8% |
| 2010 | -- | $265,114 -2.8% |
| 2009 | -- | $272,783 -21.6% |
| 2008 | -- | $347,766 -9.8% |
| 2007 | -- | $385,367 +9.7% |
| 2006 | -- | $351,150 +24% |
| 2005 | -- | $283,284 +391.8% |
| 2004 | -- | $57,605 +44903.9% |
| 2003 | -- | $128 |
Find assessor info on the county website
Neighborhood: Seven Oaks
Nearby homes
- $478,400-- bd3 ba2.3k sqft26953 Palmetto Bend Dr, Zephyrhills, FL 33544Off Market
- $569,5005 bd3 ba2.8k sqft26943 Palmetto Bend Dr, Zephyrhills, FL 33544Off Market
- $521,6005 bd3 ba2.8k sqft27003 Palmetto Bend Dr, Zephyrhills, FL 33544Off Market
- $620,4004 bd3 ba2.8k sqft26942 Palmetto Bend Dr, Zephyrhills, FL 33544Off Market
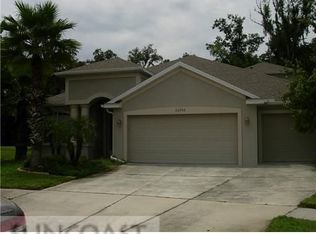
- $473,800-- bd3 ba2.4k sqft27011 Palmetto Bend Dr, Zephyrhills, FL 33544Off Market
- $571,0004 bd4 ba3.1k sqft26948 Palmetto Bend Dr, Wesley Chapel, FL 33544Off Market
- $494,5003 bd3 ba2.4k sqft27000 Palmetto Bend Dr, Zephyrhills, FL 33544Off Market
- $540,5005 bd3 ba2.6k sqft27004 Palmetto Bend Dr, Zephyrhills, FL 33544Off Market
Nearby schools
GreatSchools rating
- 9/10Seven Oaks Elementary SchoolGrades: PK-5Distance: 1 mi
- 6/10Cypress Creek Middle SchoolGrades: 6-8Distance: 5.6 mi
- 5/10Cypress Creek High SchoolGrades: 9-12Distance: 5.9 mi
Schools provided by the listing agent
- Elementary: Seven Oaks Elementary-PO
- Middle: Cypress Creek Middle School
- High: Cypress Creek High-PO
Source: Stellar MLS. This data may not be complete. We recommend contacting the local school district to confirm school assignments for this home.
Get a cash offer in 3 minutes
Find out how much your home could sell for in as little as 3 minutes with a no-obligation cash offer.
Estimated market value
$575,800
Get a cash offer in 3 minutes
Find out how much your home could sell for in as little as 3 minutes with a no-obligation cash offer.
Estimated market value
$575,800
- Florida
- Pasco County
- Wesley Chapel
- 33544
- Seven Oaks
- 26947 PALMETTO BEND DRIVE
