Skip main navigation
Closed
  • Listing Provided by: Century 21 Laclede Realty
    Bought with: United Country Results Realty and Auction
    Price Unknown

    26949 Pebble Dr, Lebanon, MO 65536

    4beds
    4,052sqft
    Single Family Residence
    Built in 1977
    3.07 Acres Lot
    $317,400 Zestimate®
    $--/sqft
    $2,316 Estimated rent

    Home value

    $317,400

    $263,000 - $371,000

    $2,316/mo

    Zestimate® history
    Loading
    Loading...

    Owner options

    List your home for rent

    $2,316/mo

    Rent Zestimate®

    Find your next renter with Zillow Rental Manager. Plus, with online applications, you can quickly screen prospective tenants – for free.

    Learn more

    $2,316/mo

    Rent Zestimate®

    Refinance and save

    Refinancing to a lower rate could help reduce your monthly payments and save thousands over the life of the loan.

    See today's rates

    Explore your selling options

    Work with a Zillow partner agent

    Leverage their expertise and Zillow's premium Showcase listings to get your home seen by more buyers.

    Get started

    List with your own agent

    Get your home in front of millions of buyers by listing it on Zillow.

    Learn how to do it

    Sell it yourself

    Take full control of how buyers see your home on Zillow by listing For Sale by Owner (FSBO).

    List your home

    What's special

    Rock fireplaceMid century modern homeCedar beamsWrap around deckLarge spaceAmple closet spaceLarge walk in closet
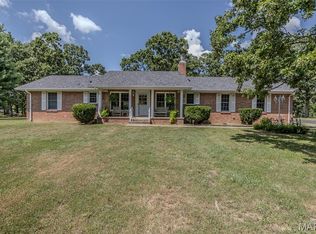
    Private setting! This mid century modern home is nestled in the The Whispering Oaks Subdivision just outside the city limits of Lebanon. Sitting in a wide cul-de-sac, you will have plenty of privacy on the large lot. The home sits in the middle of the property, with a wrap around deck leading to the extended carport for all of your outdoor sports vehicles, and more! The deck can be enjoyed by sitting at one of the built in tables, with the chef behind the grill. Inside, you will be captivated by the vaulted ceilings with cedar beams, and a rock fireplace. Just off of the kitchen is the dining room. On the other side of the home are 4 bedrooms, each with ample closet space. The master bedroom, has a large walk in closet, and french doors leading out the the deck Downstairs is a large space for entertaining, with tons of storage, media area, craft room, and 1/2 bath. The walkout basement leads you to the backyard where there is room to roam around the Oaks.

    Zillow last checked:

    Listing updated:

    Listing Provided by:

    Barbara L Morgans 417-588-1200,

    Century 21 Laclede Realty,

    Danny N Morgans 417-588-1200,

    Century 21 Laclede Realty

    Bought with:

    Mark B James, 2008018238

    United Country Results Realty and Auction

    Source: MARIS,MLS#: 23015960MLS LogoOriginating MLS: Lebanon Board of REALTORS

    Facts & features

    Interior

    Bedrooms & bathrooms
    • Bedrooms: 4
    • Bathrooms: 3
    • Full bathrooms: 2
    • 1/2 bathrooms: 1
    • Main level bathrooms: 2
    • Main level bedrooms: 4
    Primary bedroom
    • Features: Floor Covering: Carpeting
    • Level: Main
    Bedroom
    • Features: Floor Covering: Carpeting
    • Level: Main
    Bedroom
    • Features: Floor Covering: Carpeting
    • Level: Main
    Bedroom
    • Features: Floor Covering: Vinyl
    • Level: Main
    Primary bathroom
    • Features: Floor Covering: Carpeting
    • Level: Main
    Bathroom
    • Features: Floor Covering: Vinyl
    • Level: Lower
    Bonus room
    • Features: Floor Covering: Vinyl
    • Level: Lower
    Dining room
    • Features: Floor Covering: Carpeting
    • Level: Main
    Kitchen
    • Features: Floor Covering: Vinyl
    • Level: Main
    Laundry
    • Features: Floor Covering: Vinyl
    • Level: Lower
    Living room
    • Features: Floor Covering: Carpeting
    • Level: Main
    Media room
    • Features: Floor Covering: Vinyl
    • Level: Lower
    Recreation room
    • Features: Floor Covering: Carpeting
    • Level: Lower
    Heating
    • Forced Air, Electric, Wood
    Cooling
    • Ceiling Fan(s), Central Air, Electric
    Appliances
    • Included: Dishwasher, Double Oven, Electric Range, Electric Oven, Refrigerator, Electric Water Heater, Other
    Features
    • Cathedral Ceiling(s), Walk-In Closet(s), Central Vacuum, Eat-in Kitchen, Entrance Foyer, Separate Dining
    • Flooring: Carpet
    • Doors: French Doors
    • Windows: Window Treatments, Bay Window(s), Wood Frames
    • Basement: Full,Walk-Out Access
    • Number of fireplaces: 2
    • Fireplace features: Basement, Living Room, Electric, Wood Burning, Recreation Room
    Interior area
    • Total structure area: 4,052
    • Total interior livable area: 4,052 sqft
    • Finished area above ground: 2,026
    • Finished area below ground: 2,026

    Property

    Parking
    • Total spaces: 6
    • Parking features: Attached, Covered, Garage, Garage Door Opener, Oversized
    • Attached garage spaces: 2
    • Carport spaces: 4
    • Covered spaces: 6
    Features
    • Levels: Two
    • Patio & porch: Covered, Deck
    Lot
    • Size: 3.07 Acres
    • Dimensions: M/L 322.11 x 463.39 x 186.75 x 285.36 x 136.56
    • Features: Corner Lot, Cul-De-Sac
    Details
    • Parcel number: 067.035002002001.000
    • Special conditions: Standard
    • Other equipment: Satellite Dish

    Construction

    Type & style
    • Home type: SingleFamily
    • Architectural style: Other
    • Property subtype: Single Family Residence
    Materials
    • Wood Siding, Cedar, Other
    Condition
    • Year built: 1977

    Utilities & green energy

    • Sewer: Septic Tank
    • Water: Community
    • Utilities for property: Electricity Available

    Community & neighborhood

    Security
    • Security features: Smoke Detector(s)
    Location
    • Region: Lebanon
    • Subdivision: Whispering Oaks Subdivision

    Other

    Other facts
    • Listing terms: Cash,Conventional
    • Ownership: Private
    • Road surface type: Aggregate, Gravel

    Price history

    DateEventPrice
    8/11/2023Sold--
    Source: MARIS #23015960 Report a problem
    8/11/2023Pending sale$310,000$77/sqft
    Source: MARIS #23015960 Report a problem
    6/25/2023Contingent$310,000$77/sqft
    Source: MARIS #23015960 Report a problem
    5/2/2023Price change$310,000-7.5%$77/sqft
    Source: MARIS #23015960 Report a problem
    4/6/2023Listed for sale$335,000$83/sqft
    Source: MARIS #23015960 Report a problem
    3/30/2023Contingent$335,000$83/sqft
    Source: MARIS #23015960 Report a problem
    3/29/2023Listed for sale$335,000$83/sqft
    Source: MARIS #23015960 Report a problem

    Public tax history

    YearProperty taxesTax assessment
    2025$2,005 +11.4%$35,020 +12.9%
    2024$1,799 -2.9%$31,010
    2023$1,853 +7.2%$31,010
    2022$1,729 +6.8%$31,010 +12.5%
    2021$1,619 -0.5%$27,570
    2020$1,627 +4.5%$27,570
    2019$1,556 +10.4%$27,570
    2018$1,410 +5.7%$27,570
    2017$1,334 $27,570
    2016$1,334 $27,570
    2015$1,334 $27,570
    2014$1,334 $27,570
    2013$1,334 $27,570
    2010-- $27,570

    Find assessor info on the county website

    Neighborhood: 65536

    Nearby schools

    GreatSchools rating
    Schools provided by the listing agent
    • Elementary: Lebanon Riii
    • Middle: Lebanon Middle School
    • High: Lebanon Sr. High

    Source: MARIS. This data may not be complete. We recommend contacting the local school district to confirm school assignments for this home.

    Sell for more on Zillow
    Get a Zillow Showcase℠ listing at no additional cost and you could sell for .
    $317,400
    2% more
    +$6,348
    With Zillow Showcase(estimated)
    $323,748