Skip main navigation
Sold for $405,000
  • $405,000

    2695 Ascot Dr, Florence, SC 29501

    4beds
    3,089sqft
    Single Family Residence
    Built in 1986
    0.57 Acres Lot
    $471,000 Zestimate®
    $131/sqft
    $3,020 Estimated rent

    Home value

    $471,000

    $438,000 - $509,000

    $3,020/mo

    Zestimate® history
    Loading
    Loading...

    Owner options

    List your home for rent

    $3,020/mo

    Rent Zestimate®

    Find your next renter with Zillow Rental Manager. Plus, with online applications, you can quickly screen prospective tenants – for free.

    Learn more

    $3,020/mo

    Rent Zestimate®

    Refinance and save

    $2,399/mo

    Est. payment

    Refinancing to a lower rate could help reduce your monthly payments and save thousands over the life of the loan.

    See today's rates

    $2,399/mo

    Est. payment

    Explore your selling options

    Work with a Zillow partner agent

    Leverage their expertise and Zillow's premium Showcase listings to get your home seen by more buyers.

    Get started

    List with your own agent

    Get your home in front of millions of buyers by listing it on Zillow.

    Learn how to do it

    Sell it yourself

    Take full control of how buyers see your home on Zillow by listing For Sale by Owner (FSBO).

    List your home

    What's special

    Gas fireplaceAdditional parking spaceNew roofCounter seatingHalf bathroomSpacious roomsStainless steel appliances
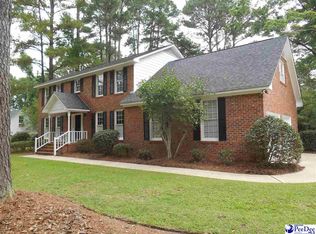
    Welcome home to the beautiful neighborhood of Grove Park! This 4 bedroom, 3.5 bathroom home is situated on a large corner lot (.57 acres), and is sure to impress with its elegance and spacious rooms. Features of this home include a new roof in 2022, gorgeous hardwood floors, and enhanced decorative molding. The first floor includes the primary bedroom that features a walk-in closet and bathroom with granite and double vanity. Also on the first floor is the formal living room, dining room, den (includes a gas fireplace and built-in shelving and cabinets), kitchen, half bathroom, laundry room (includes washer, dryer and freezer), and a wet bar. The kitchen is highlighted with counter seating, stainless steel appliances and a large bay window with a beautiful view to the back yard. The second story of this home includes an additional 3 bedrooms, one of which has a private bathroom. The hall bathroom has been recently fully updated! The walk-in attic is perfect for all your storage needs. The exterior of this home is highlighted with a spacious stamped concrete patio, fenced in backyard, attached 2 car garage with storage closet, and additional parking space at the front of the home. The yard is beautifully landscaped for enjoyment year round! This home is conveniently located and has a private neighborhood park within walking distance that is perfect of relaxing and playing alike! Don’t delay in seeing in person all this pristine home has to offer!

    Zillow last checked:

    Listing updated:

    Listed by:

    Natalie Taflinger 843-773-1728,

    Exp Realty Llc

    Bought with:

    Natalie Taflinger, 92462

    Exp Realty Llc

    Source: Pee Dee Realtor Association,MLS#: 20241190MLS Logo

    Facts & features

    Interior

    Bedrooms & bathrooms
    • Bedrooms: 4
    • Bathrooms: 4
    • Full bathrooms: 3
    • Partial bathrooms: 1
    Heating
    • Central, Heat Pump
    Cooling
    • Central Air, Heat Pump
    Appliances
    • Included: Disposal, Dishwasher, Dryer, Washer, Refrigerator, Oven, Surface Unit
    • Laundry: Wash/Dry Cnctn.
    Features
    • Entrance Foyer, Ceiling Fan(s), Shower, Attic, Walk-In Closet(s), Wet Bar, Ceilings 8 Feet
    • Flooring: Carpet, Laminate, Wood, Tile, Hardwood
    • Doors: Storm Door(s)
    • Windows: Storm Window(s), Drapes/Curtains, Blinds
    • Attic: Pull Down Stairs
    • Number of fireplaces: 1
    • Fireplace features: 1 Fireplace, Den, Gas Log
    Interior area
    • Total structure area: 3,089
    • Total interior livable area: 3,089 sqft

    Property

    Parking
    • Total spaces: 2
    • Parking features: Attached
    • Attached garage spaces: 2
    Features
    • Levels: Two
    • Stories: 2
    • Patio & porch: Porch, Patio
    • Exterior features: Irrigation Well, Sprinkler System, Storage
    • Fencing: Fenced
    Lot
    • Size: 0.57 Acres
    • Features: Corner Lot
    Details
    • Additional structures: Workshop
    • Parcel number: 0009801076

    Construction

    Type & style
    • Home type: SingleFamily
    • Architectural style: Traditional
    • Property subtype: Single Family Residence
    Materials
    • Brick Veneer
    • Foundation: Crawl Space
    • Roof: Shingle
    Condition
    • Year built: 1986

    Utilities & green energy

    • Sewer: Public Sewer
    • Water: Public

    Community & neighborhood

    Location
    • Region: Florence
    • Subdivision: Grove Park

    HOA & financial

    HOA
    • Has HOA: Yes
    • HOA fee: $70 annually

    Price history

    DateEventPrice
    6/7/2024Sold$405,000-5.6%$131/sqft
    Source: Pee Dee Realtor Association #20241190 Report a problem
    4/27/2024Pending sale$429,000$139/sqft
    Source: Pee Dee Realtor Association #20241190 Report a problem
    4/21/2024Listed for sale$429,000$139/sqft
    Source: Pee Dee Realtor Association #20241190 Report a problem
    4/3/2024Contingent$429,000$139/sqft
    Source: Pee Dee Realtor Association #20241190 Report a problem
    3/28/2024Listed for sale$429,000$139/sqft
    Source: Pee Dee Realtor Association #20241190 Report a problem

    Public tax history

    YearProperty taxesTax assessment
    2025$2,155 +56%$411,492 -8.9%
    2024$1,382 $451,492 +39%
    2023-- $324,745
    2022$1,293 -10.1%$324,745
    2021$1,438 +17.5%$324,745
    2020$1,224 +7.7%$324,745
    2019$1,137 +3.6%$324,745
    2018$1,098 +5.8%$324,745 +2400%
    2017$1,038 +3.6%$12,990
    2016$1,002 -19%$12,990
    2015$1,237 +36.8%$12,990
    2014$904 -2.8%--
    2013$930 +12.4%$12,938
    2012$828 -16.4%--
    2011$990 -6.5%--
    2010$1,058 +30.5%--
    2009$811 --
    2004-- $222,078
    2003-- $222,078
    2000-- --

    Find assessor info on the county website

    Neighborhood: 29501

    Nearby schools

    GreatSchools rating
    Schools provided by the listing agent
    • Elementary: Carver/Moore
    • Middle: John W Moore Middle
    • High: West Florence

    Source: Pee Dee Realtor Association. This data may not be complete. We recommend contacting the local school district to confirm school assignments for this home.

    Get pre-qualified for a loan
    At Zillow Home Loans, we can pre-qualify you in as little as 5 minutes with no impact to your credit score.

    An equal housing lender. NMLS #10287.

    Sell for more on Zillow
    Get a Zillow Showcase℠ listing at no additional cost and you could sell for .
    $471,000
    2% more
    +$9,420
    With Zillow Showcase(estimated)
    $480,420