Skip main navigation
Sold for $399,650
  • $399,650

    2695 Brittia Lane, Winterville, NC 28590

    4beds
    2,620sqft
    Single Family Residence
    Built in 2023
    0.28 Acres Lot
    $401,300 Zestimate®
    $153/sqft
    $2,739 Estimated rent

    Home value

    $401,300

    $381,000 - $421,000

    $2,739/mo

    Zestimate® history
    Loading
    Loading...

    Owner options

    List your home for rent

    $2,739/mo

    Rent Zestimate®

    Find your next renter with Zillow Rental Manager. Plus, with online applications, you can quickly screen prospective tenants – for free.

    Learn more

    $2,739/mo

    Rent Zestimate®

    Refinance and save

    $2,627/mo

    Est. payment

    Refinancing to a lower rate could help reduce your monthly payments and save thousands over the life of the loan.

    See today's rates

    $2,627/mo

    Est. payment

    Explore your selling options

    Work with a Zillow partner agent

    Leverage their expertise and Zillow's premium Showcase listings to get your home seen by more buyers.

    Get started

    List with your own agent

    Get your home in front of millions of buyers by listing it on Zillow.

    Learn how to do it

    Sell it yourself

    Take full control of how buyers see your home on Zillow by listing For Sale by Owner (FSBO).

    List your home

    What's special

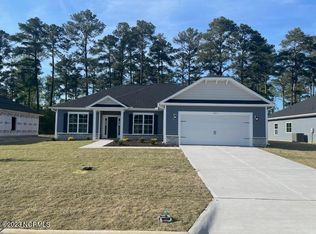
    This home in Villa Grande has it all! This split 4-bedroom, 3 bath ranch is an open floorplan with many design features that make it a great muti-generational home. Enter this beautiful home into the foyer with the formal dining on one side and a bedroom/study with a full bath on the other. Continue through the foyer to the oversized family room with cozy fireplace that opens to the kitchen and breakfast nook area with a large kitchen island. The kitchen features granite counters, tile backsplash and a walk-in pantry. Trey ceilings w/crown molding are in the primary bedroom and formal dining room plus chair rail with shadow box trim in the formal dining room. The primary bedroom with garden tub and separate shower is on the opposite side of the house with the 2 other bedrooms and full bath w/ 5ft walk-in shower located on the other side. The 2-car garage enters the home through the mudroom and separate laundry room. Don't forget the covered patio perfect for entertaining or relaxing with your morning beverage. Only $1,000 down and financial incentives offered with use of a preferred lender. This home is currently in permitting with a February completion timeframe. Finished pictures are of the same floorplan in a different community.

    Zillow last checked:

    Listing updated:

    Listed by:

    Jewel Braswell 919-272-1992,

    Adams Homes Realty NC

    Bought with:

    A Non Member

    A Non Member

    Source: Hive MLS,MLS#: 100401430MLS LogoOriginating MLS: Coastal Plains Association of Realtors

    Facts & features

    Interior

    Bedrooms & bathrooms
    • Bedrooms: 4
    • Bathrooms: 3
    • Full bathrooms: 3
    Rooms
    • Room types: Dining Room
    Primary bedroom
    • Level: Primary Living Area
    Dining room
    • Features: Combination, Formal
    Heating
    • Fireplace(s), Electric, Heat Pump
    Cooling
    • Central Air
    Appliances
    • Included: Electric Oven, Built-In Microwave, Disposal, Dishwasher
    • Laundry: Dryer Hookup, Washer Hookup, Laundry Room
    Features
    • Master Downstairs, Walk-in Closet(s), Tray Ceiling(s), High Ceilings, Entrance Foyer, Mud Room, Kitchen Island, Ceiling Fan(s), Pantry, Walk-in Shower, Walk-In Closet(s)
    • Flooring: Carpet, Laminate, Vinyl
    • Windows: Thermal Windows
    • Attic: Pull Down Stairs
    Interior area
    • Total structure area: 2,620
    • Total interior livable area: 2,620 sqft

    Property

    Parking
    • Total spaces: 2
    • Parking features: Concrete, Paved
    • Attached garage spaces: 2
    Features
    • Levels: One
    • Stories: 1
    • Patio & porch: Covered, Patio, Porch
    • Fencing: None
    Lot
    • Size: 0.28 Acres
    Details
    • Parcel number: 087053
    • Zoning: R10
    • Special conditions: Standard

    Construction

    Type & style
    • Home type: SingleFamily
    • Property subtype: Single Family Residence
    Materials
    • Concrete, Stone, Vinyl Siding, Wood Frame
    • Foundation: Slab
    • Roof: Architectural Shingle
    Condition
    • New construction: Yes
    • Year built: 2023

    Utilities & green energy

    • Sewer: Public Sewer
    • Water: Public
    • Utilities for property: Sewer Available, Water Available

    Community & HOA

    Community
    • Security: Smoke Detector(s)
    • Subdivision: Villa Grande
    HOA
    • Has HOA: Yes
    • Amenities included: None
    • HOA fee: $200 annually
    • HOA name: CAMS
    Location
    • Region: Winterville

    Financial & listing details

    • Price per square foot: $153/sqft
    • Tax assessed value: $34,000
    • Date on market: 8/24/2023
    • Cumulative days on market: 34 days
    • Listing agreement: Exclusive Right To Sell
    • Listing terms: Cash,Conventional,FHA,USDA Loan,VA Loan
    • Road surface type: Paved

    Price history

    DateEventPrice
    3/18/2024Sold$399,650$153/sqft
    Source: Hive MLS #100401430 Report a problem
    9/28/2023Pending sale$399,650$153/sqft
    Source: Hive MLS #100401430 Report a problem
    8/24/2023Listed for sale$399,650$153/sqft
    Source: Hive MLS #100401430 Report a problem

    Public tax history

    Tax history is unavailable.

    Neighborhood: 28590

    Nearby schools

    GreatSchools rating
    Get pre-qualified for a loan
    At Zillow Home Loans, we can pre-qualify you in as little as 5 minutes with no impact to your credit score.

    An equal housing lender. NMLS #10287.

    Sell for more on Zillow
    Get a Zillow Showcase℠ listing at no additional cost and you could sell for .
    $401,300
    2% more
    +$8,026
    With Zillow Showcase(estimated)
    $409,326