A West Linn Farmhouse with equal parts modern style and historic charm. Plus, the coveted primary bedroom and bathroom on the main floor!This home has been comprehensively overhauled while retaining many of the original building materials with the intent to make this a forever home. A change in plans means now it can be yours! The scope of this renovation is what many folks dream of doing but never get around to. New wide-plank hardwood floors are featured throughout the main floor with original tongue and groove planks retained and restored along the walls and ceilings. Three all-new decks provide plenty of outdoor spaces to enjoy. Gorgeous new custom tile and cabinetry in each of the bathrooms were impeccably curated to flow together yet be individually distinct from room to room. Two of the three bathrooms were added during the overhaul, along with an additional bedroom. Barn doors in each bedroom feel sincerely appropriate given the history of the home.The kitchen has been fully re-imagined with high-end, stainless appliances and custom cabinetry with a truly open concept derived from the home's original "single-room" style layout. Careful thought was put into every aspect of these updates, breathing new life into the living space. This extends to the sound mitigation which creates an impressively effective buffer from the adjacent road. That same attention to detail was directed outdoors on the 1/3 acre lot. Improvements address the drainage of stormwater inherent to this particular neighborhood with a new French drain, retaining wall, and perimeter fence. A detached single-car garage is complemented by an adjacent, separate workshop. Both have potential to be reimagined to suit your specific needs.You'll be greeted by Mount Hood on any clear day. Within the immediate area you'll find the incredible West Linn library, West Linn Central Village, Market of Choice, and numerous parks.
Sold
$665,000
2695 Dillow Dr, West Linn, OR 97068
4beds
1,946sqft
Residential, Single Family Residence
Built in 1900
0.33 Acres Lot
$663,900 Zestimate®
$342/sqft
$3,193 Estimated rent
Home value
$663,900
$631,000 - $697,000
$3,193/mo
Zestimate® history
Owner options
List your home for rent
$3,193/mo
Rent Zestimate®
Find your next renter with Zillow Rental Manager. Plus, with online applications, you can quickly screen prospective tenants – for free.
$3,193/mo
Rent Zestimate®
Refinance and save
$4,043/mo
Est. payment
Refinancing to a lower rate could help reduce your monthly payments and save thousands over the life of the loan.
$4,043/mo
Est. payment
Explore your selling options
Work with a Zillow partner agent
Leverage their expertise and Zillow's premium Showcase listings to get your home seen by more buyers.
Get startedList with your own agent
Get your home in front of millions of buyers by listing it on Zillow.
Learn how to do itSell it yourself
Take full control of how buyers see your home on Zillow by listing For Sale by Owner (FSBO).
List your homeWhat's special
Adjacent separate workshopDetached single-car garage
Zillow last checked:
Listing updated:
Listed by:
Kevin Bonnington 503-803-9470,
Coldwell Banker Bain
Bought with:
OR and WA Non Rmls, NA
Non Rmls Broker
Source: RMLS (OR),MLS#: 479730600
Facts & features
Interior
Bedrooms & bathrooms
- Bedrooms: 4
- Bathrooms: 3
- Full bathrooms: 3
- Main level bathrooms: 3
Rooms
- Room types: Bedroom 4, Laundry, Workshop, Bedroom 2, Bedroom 3, Dining Room, Family Room, Kitchen, Living Room, Primary Bedroom
Primary bedroom
- Features: Bathroom, Ceiling Fan, Hardwood Floors, Updated Remodeled, Barn Door, Closet, Ensuite, See Amenities Form, Tile Floor, Walkin Shower
- Level: Main
- Area: 204
- Dimensions: 12 x 17
Bedroom 2
- Features: Ceiling Fan, Updated Remodeled, Barn Door, Closet, Wallto Wall Carpet
- Level: Upper
- Area: 180
- Dimensions: 15 x 12
Bedroom 3
- Features: Ceiling Fan, Updated Remodeled, Barn Door, Closet, Wallto Wall Carpet
- Level: Upper
- Area: 160
- Dimensions: 16 x 10
Bedroom 4
- Features: Ceiling Fan, Hardwood Floors, Updated Remodeled, Barn Door, Closet, Walkin Closet
- Level: Main
- Area: 168
- Dimensions: 14 x 12
Dining room
- Features: Builtin Features, Deck, Hardwood Floors, Storm Door, Updated Remodeled, Vaulted Ceiling
- Level: Main
- Area: 168
- Dimensions: 14 x 12
Kitchen
- Features: Builtin Features, Builtin Range, Dishwasher, Gas Appliances, Gourmet Kitchen, Hardwood Floors, Kitchen Dining Room Combo, Pantry, Storm Door, Updated Remodeled, Builtin Oven, Double Oven
- Level: Main
- Area: 140
- Width: 10
Living room
- Features: Deck, French Doors, Hardwood Floors, Patio, Updated Remodeled, Reclaimed Material
- Level: Main
- Area: 160
- Dimensions: 16 x 10
Heating
- Forced Air
Cooling
- Central Air, Window Unit(s)
Appliances
- Included: Built In Oven, Built-In Range, Cooktop, Dishwasher, Disposal, Double Oven, Free-Standing Refrigerator, Gas Appliances, Range Hood, Stainless Steel Appliance(s), Washer/Dryer, Gas Water Heater, Tank Water Heater
- Laundry: Laundry Room
Features
- Ceiling Fan(s), High Ceilings, High Speed Internet, Updated Remodeled, Closet, Walk-In Closet(s), Bathroom, Shower, Sink, Beamed Ceilings, Built-in Features, Vaulted Ceiling(s), Gourmet Kitchen, Kitchen Dining Room Combo, Pantry, See Amenities Form, Walkin Shower, Pot Filler
- Flooring: Hardwood, Tile, Wall to Wall Carpet, Wood
- Doors: Storm Door(s), StormDoor, French Doors
- Windows: Wood Frames
- Basement: Crawl Space,Storage Space,Unfinished
- Fireplace features: Gas
Interior area
- Total structure area: 1,946
- Total interior livable area: 1,946 sqft
Property
Parking
- Total spaces: 1
- Parking features: Driveway, Detached
- Garage spaces: 1
- Has uncovered spaces: Yes
Accessibility
- Accessibility features: Main Floor Bedroom Bath, Utility Room On Main, Walkin Shower, Accessibility
Features
- Levels: Two
- Stories: 2
- Patio & porch: Covered Deck, Covered Patio, Deck, Porch, Patio
- Exterior features: Garden, Yard, Exterior Entry
- Fencing: Fenced
- Has view: Yes
- View description: Mountain(s), Valley
Lot
- Size: 0.33 Acres
- Features: Corner Lot, Gentle Sloping, SqFt 10000 to 14999
Details
- Additional structures: Outbuilding, PoultryCoop, ToolShed, GarageWorkshop
- Parcel number: 00376140
- Zoning: R10
Construction
Type & style
- Home type: SingleFamily
- Architectural style: Farmhouse
- Property subtype: Residential, Single Family Residence
Materials
- Lap Siding, Wood Siding
- Foundation: Pillar/Post/Pier
- Roof: Composition,Shingle
Condition
- Restored,Updated/Remodeled
- New construction: No
- Year built: 1900
Utilities & green energy
- Gas: Gas
- Sewer: Public Sewer
- Water: Public
- Utilities for property: Cable Connected
Green energy
- Construction elements: Reclaimed Material
Community & HOA
Community
- Security: Entry
- Subdivision: Bolton
HOA
- Has HOA: No
Location
- Region: West Linn
Financial & listing details
- Price per square foot: $342/sqft
- Tax assessed value: $523,206
- Annual tax amount: $4,206
- Date on market: 1/25/2026
- Cumulative days on market: 131 days
- Listing terms: Cash,Conventional,FHA,VA Loan
- Road surface type: Paved
Price history
| Date | Event | Price |
|---|---|---|
| 8/4/2026 | Sold | $665,000-1.5%$342/sqft |
Source:  RMLS (OR) #479730600 Report a problem RMLS (OR) #479730600 Report a problem | ||
| 6/5/2026 | Pending sale | $675,000$347/sqft |
Source: RMLS (OR) #479730600 Report a problem | ||
| 6/2/2026 | Price change | $675,000-2.9%$347/sqft |
Source: RMLS (OR) #479730600 Report a problem | ||
| 4/13/2026 | Price change | $694,995-2.8%$357/sqft |
Source: RMLS (OR) #479730600 Report a problem | ||
| 2/24/2026 | Price change | $715,000-2%$367/sqft |
Source: RMLS (OR) #479730600 Report a problem | ||
| 1/28/2026 | Listed for sale | $729,500+75.8%$375/sqft |
Source: RMLS (OR) #479730600 Report a problem | ||
| 9/2/2021 | Sold | $415,000$213/sqft |
Source: RMLS (OR) #21676566 Report a problem | ||
| 8/4/2021 | Pending sale | $415,000$213/sqft |
Source: RMLS (OR) #21676566 Report a problem | ||
| 7/30/2021 | Listed for sale | $415,000+20.6%$213/sqft |
Source: RMLS (OR) #21676566 Report a problem | ||
| 8/7/2019 | Sold | $344,125-1.7%$177/sqft |
Source: RMLS (OR) #19331520 Report a problem | ||
| 6/26/2019 | Pending sale | $350,000$180/sqft |
Source: Keller Williams Realty Sunset Corridor #19331520 Report a problem | ||
| 6/21/2019 | Listed for sale | $350,000$180/sqft |
Source: Keller Williams Realty Sunset Corridor #19331520 Report a problem | ||
| 6/11/2019 | Pending sale | $350,000$180/sqft |
Source: Keller Williams Realty Sunset Corridor #19331520 Report a problem | ||
| 6/7/2019 | Price change | $350,000-4.1%$180/sqft |
Source: Keller Williams Realty Sunset Corridor #19331520 Report a problem | ||
| 4/29/2019 | Listed for sale | $365,000$188/sqft |
Source: Keller Williams Sunset Corridor #19331520 Report a problem | ||
| 4/11/2019 | Pending sale | $365,000$188/sqft |
Source: Keller Williams Realty Sunset Corridor #19331520 Report a problem | ||
| 4/5/2019 | Listed for sale | $365,000+160.8%$188/sqft |
Source: Keller Williams Sunset Corridor #19331520 Report a problem | ||
| 8/21/1998 | Sold | $139,950$72/sqft |
Source: Public Record Report a problem | ||
Public tax history
| Year | Property taxes | Tax assessment |
|---|---|---|
| 2025 | $4,207 +3.9% | $218,290 +3% |
| 2024 | $4,049 +2.8% | $211,933 +3% |
| 2023 | $3,938 +3% | $205,761 +3% |
| 2022 | $3,822 +5.3% | $199,768 +3% |
| 2021 | $3,628 -0.7% | $193,950 +3% |
| 2020 | $3,653 +4.9% | $188,301 +3% |
| 2019 | $3,483 +4.7% | $182,817 +3% |
| 2018 | $3,328 | $177,492 +3% |
| 2017 | $3,328 +6.8% | $172,322 +3% |
| 2016 | $3,116 | $167,303 +3% |
| 2015 | $3,116 +2.9% | $162,430 +3% |
| 2014 | $3,027 +9.2% | $157,699 +3% |
| 2013 | $2,772 +2% | $153,106 +3% |
| 2012 | $2,718 +1.8% | $148,647 +3% |
| 2011 | $2,670 +2.3% | $144,317 +3% |
| 2010 | $2,609 +3.5% | $140,114 +3% |
| 2009 | $2,520 +6.7% | $136,033 +3% |
| 2008 | $2,361 +2% | $132,071 +3% |
| 2007 | $2,314 +0.6% | $128,224 +3% |
| 2006 | $2,300 +4.1% | $124,489 +3% |
| 2005 | $2,209 +3.5% | $120,863 +3% |
| 2004 | $2,134 +5.9% | $117,343 +3% |
| 2003 | $2,015 +3% | $113,925 +3% |
| 2002 | $1,956 +4.7% | $110,607 +3% |
| 2001 | $1,867 -0.4% | $107,385 +3% |
| 2000 | $1,875 | $104,257 |
Find assessor info on the county website
Neighborhood: Bolton
Nearby homes
- $794,4003 bd3 ba3k sqft2710 Magone Ln, West Linn, OR 97068Off Market
- $538,4002 bd1 ba1.3k sqft2685 Dillow Dr, West Linn, OR 97068Off Market
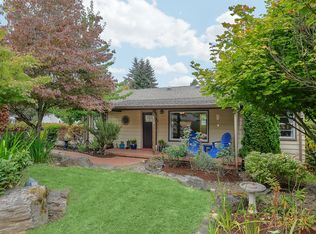
- $716,5003 bd3 ba2.1k sqft2720 Magone Ln, West Linn, OR 97068Off Market

- $452,7003 bd1 ba1.4k sqft2705 Magone Ln, West Linn, OR 97068Off Market
- $460,2002 bd1 ba1.1k sqft2690 Dillow Dr, West Linn, OR 97068Off Market
- $512,6003 bd2 ba1k sqft2625 Dillow Dr, West Linn, OR 97068Off Market
- $415,1002 bd1 ba1k sqft2715 Magone Ln, West Linn, OR 97068Off Market
- $683,3003 bd3 ba2.6k sqft2655 Dillow Dr, West Linn, OR 97068Off Market
Nearby schools
GreatSchools rating
- 9/10Cedaroak Park Primary SchoolGrades: PK-5Distance: 0.9 mi
- 8/10Rosemont Ridge Middle SchoolGrades: 6-8Distance: 1 mi
- 10/10West Linn High SchoolGrades: 9-12Distance: 1.1 mi
Schools provided by the listing agent
- Elementary: Bolton,Cedaroak Park
- Middle: Rosemont Ridge
- High: West Linn
Source: RMLS (OR). This data may not be complete. We recommend contacting the local school district to confirm school assignments for this home.
Get a cash offer in 3 minutes
Find out how much your home could sell for in as little as 3 minutes with a no-obligation cash offer.
Estimated market value
$663,900
Get a cash offer in 3 minutes
Find out how much your home could sell for in as little as 3 minutes with a no-obligation cash offer.
Estimated market value
$663,900
- Oregon
- Clackamas County
- West Linn
- 97068
- Bolton
- 2695 Dillow Dr
Nearby cities
Nearby neighborhoods
Nearby zip codes
Other West Linn Topics
