Welcome to 2695 Durango Lane! Spacious, Comfortable Living in Twin Creeks South. Step inside and discover a home that offers the space, flexibility and welcoming atmosphere you've been looking for. With almost 1,900 square feet of living space, this four-bedroom, three-bath home provides plenty of room to spread out, gather with family and friends, and enjoy everyday life. A particularly appealing feature is the bedroom and full bathroom conveniently located downstairs—perfect for guests, extended family, a home office or anyone who appreciates the convenience of single-level living. The home features all-new paint and flooring, including beautiful luxury vinyl plank throughout the downstairs and new carpeting in all of the upstairs bedrooms. All three bathrooms have been beautifully updated bringing a fresh, contemporary feel to the home. The welcoming kitchen features an almost-new induction stovetop, adding modern convenience and efficiency to the heart of the home. The home is equipped with a whole house ventilation fan to keep it cool on those warm summer days. Outside, the generous lot offers plenty of room to enjoy the outdoors, garden, entertain or simply create a space that feels uniquely your own. Beyond the home itself, the location is a true highlight. Twin Creeks South is conveniently close to parks, shopping, dining and everyday amenities, while being served by highly rated local schools. 2695 Durango Lane is a home with the space, flexibility and location to enjoy for years to come. Come see it for yourself—you may just feel at home the moment you walk through the door. OPEN HOUSE: 10/3 & 10/4 1:30PM-4:00PM.
Sold for $1,350,000
Zestimate®
$1,350,000
2695 Durango Ln, San Ramon, CA 94583
4beds
1,880sqft
Single Family Residence
Built in 1978
4,791 Square Feet Lot
$1,350,000 Zestimate®
$718/sqft
$4,466 Estimated rent
Home value
$1,350,000
$1.23M - $1.49M
$4,466/mo
Zestimate® history
Owner options
List your home for rent
$4,466/mo
Rent Zestimate®
Find your next renter with Zillow Rental Manager. Plus, with online applications, you can quickly screen prospective tenants – for free.
$4,466/mo
Rent Zestimate®
Refinance and save
$9,915/mo
Est. payment
Refinancing to a lower rate could help reduce your monthly payments and save thousands over the life of the loan.
$9,915/mo
Est. payment
Explore your selling options
Work with a Zillow partner agent
Leverage their expertise and Zillow's premium Showcase listings to get your home seen by more buyers.
Get startedList with your own agent
Get your home in front of millions of buyers by listing it on Zillow.
Learn how to do itSell it yourself
Take full control of how buyers see your home on Zillow by listing For Sale by Owner (FSBO).
List your homeWhat's special
Four-bedroom three-bath homeSpacious comfortable livingAll-new paint and flooringWelcoming kitchenAlmost-new induction stovetopWhole house ventilation fan
Zillow last checked:
Listing updated:
Listed by:
John Heywood DRE #01765306 925-786-5646,
Coldwell Banker
Bought with:
Diem T. Nguyen, DRE #01229155
Compass
Source: CCAR,MLS#: 41149742
Facts & features
Interior
Bedrooms & bathrooms
- Bedrooms: 4
- Bathrooms: 3
- Full bathrooms: 3
Rooms
- Room types: 1 Bedroom, 1 Bath, Dining Room, Family Room, Office
Kitchen
- Features: 220 Volt Outlet, Breakfast Nook, Counter - Solid Surface, Dishwasher, Double Oven, Eat-in Kitchen, Electric Range/Cooktop, Disposal, Oven Built-in, Self-Cleaning Oven, Updated Kitchen
Heating
- Forced Air, Natural Gas, Central
Cooling
- Ceiling Fan(s), Central Air, Whole House Fan
Appliances
- Included: Dishwasher, Double Oven, Electric Range, Oven, Self Cleaning Oven, Dryer, Washer, Gas Water Heater
- Laundry: In Garage, Common Area
Features
- Breakfast Nook, Counter - Solid Surface, Updated Kitchen
- Flooring: Vinyl, Carpet
- Windows: Double Pane Windows, Window Coverings
- Number of fireplaces: 1
- Fireplace features: Family Room, Gas Starter, Stone, Wood Burning
Interior area
- Total structure area: 1,880
- Total interior livable area: 1,880 sqft
Property
Parking
- Total spaces: 2
- Parking features: Attached, Garage, Direct Access, Off Street, Space Per Unit - 2, Enclosed, Garage Faces Front, Garage Door Opener
- Attached garage spaces: 2
Features
- Levels: Two
- Stories: 2
- Exterior features: Garden/Play
- Pool features: None, Community
- Fencing: Fenced,Full,Wood
Lot
- Size: 4,791 Square Feet
- Features: Level, Back Yard, Curb(s), Front Yard, Landscaped, Sprinklers In Rear, Landscape Back, Landscape Front, Yard Space
Details
- Parcel number: 2093830020
- Special conditions: Standard
- Other equipment: Irrigation Equipment
Construction
Type & style
- Home type: SingleFamily
- Architectural style: Contemporary
- Property subtype: Single Family Residence
Materials
- Composition Shingles, Stucco, Wood Siding
- Roof: Composition
Condition
- Existing
- New construction: No
- Year built: 1978
Utilities & green energy
- Electric: No Solar, 220 Volts in Kitchen, 220 Volts in Laundry
- Sewer: Public Sewer
- Water: Public, Water District
Community & HOA
Community
- Subdivision: Twin Creek South
HOA
- Has HOA: Yes
- Amenities included: Clubhouse, Pool
- Services included: Management Fee
- HOA fee: $888 annually
- HOA name: TWIN CREEKS COURTSIDE
- HOA phone: 925-830-4848
Location
- Region: San Ramon
Financial & listing details
- Price per square foot: $718/sqft
- Tax assessed value: $376,341
- Date on market: 9/29/2026
Price history
| Date | Event | Price |
|---|---|---|
| 11/4/2026 | Sold | $1,350,000+0%$718/sqft |
Source:  CCAR #41149742 Report a problem | ||
| 10/7/2026 | Pending sale | $1,349,888$718/sqft |
Source: CCAR #41149742 Report a problem | ||
| 9/29/2026 | Listed for sale | $1,349,888$718/sqft |
Source: CCAR #41149742 Report a problem | ||
Public tax history
| Year | Property taxes | Tax assessment |
|---|---|---|
| 2026 | -- | $376,341 +2% |
| 2025 | $4,981 +2.3% | $368,963 +2% |
| 2024 | $4,871 +1.9% | $361,729 +2% |
| 2023 | $4,779 +0.8% | $354,638 +2% |
| 2022 | $4,741 +2.4% | $347,686 +2% |
| 2021 | $4,631 +1.8% | $340,869 +1% |
| 2020 | $4,549 +1% | $337,374 +2% |
| 2019 | $4,503 +3.9% | $330,760 +2% |
| 2018 | $4,334 +3.9% | $324,276 +2% |
| 2017 | $4,170 +1.8% | $317,919 +2% |
| 2016 | $4,097 +3.5% | $311,686 +1.5% |
| 2015 | $3,957 | $307,005 +2% |
| 2014 | $3,957 | $300,993 +0.5% |
| 2013 | -- | $299,634 +2% |
| 2012 | -- | $293,759 +2% |
| 2011 | -- | $288,000 +0.8% |
| 2010 | -- | $285,849 -0.2% |
| 2009 | -- | $286,529 +2% |
| 2008 | -- | $280,912 +2% |
| 2007 | -- | $275,405 +2% |
| 2006 | -- | $270,006 +2% |
| 2005 | -- | $264,713 +2% |
| 2004 | -- | $259,523 +1.9% |
| 2003 | -- | $254,767 +2% |
| 2002 | -- | $249,772 +2% |
| 2001 | -- | $244,875 |
Find assessor info on the county website
Neighborhood: 94583
Nearby homes
- $1,507,7004 bd2 ba1.7k sqft2699 Durango Ln, San Ramon, CA 94583Off Market
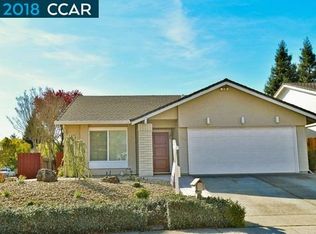
- $1,321,2004 bd2 ba1.7k sqft2691 Durango Ln, San Ramon, CA 94583Off Market

- $319,8714 bd2 ba1.7k sqft2687 Durango Ln, San Ramon, CA 94583Off Market
- $686,100-- bd-- ba-- sqftGaucho Ct, San ramon, CA 94583Off Market
- $1,587,0003 bd2 ba1.5k sqft166 Castleton Ct, San Ramon, CA 94583Sold
- $428,1153 bd3 ba2k sqft170 Castleton Ct, San Ramon, CA 94583Off Market
- $1,333,8004 bd2 ba1.7k sqft2684 Twin Creeks Dr, San Ramon, CA 94583Off Market
- $252,4994 bd2 ba2.1k sqft174 Castleton Ct, San Ramon, CA 94583Off Market
Nearby schools
GreatSchools rating
- 10/10Bollinger Canyon Elementary SchoolGrades: K-5Distance: 0.6 mi
- 10/10Iron Horse Middle SchoolGrades: 6-8Distance: 1 mi
- 10/10California High SchoolGrades: 9-12Distance: 2.2 mi
Get a cash offer in 3 minutes
Find out how much your home could sell for in as little as 3 minutes with a no-obligation cash offer.
Estimated market value
$1,350,000
Get a cash offer in 3 minutes
Find out how much your home could sell for in as little as 3 minutes with a no-obligation cash offer.
Estimated market value
$1,350,000
- California
- Contra Costa County
- San Ramon
- 94583
- 2695 Durango Ln
