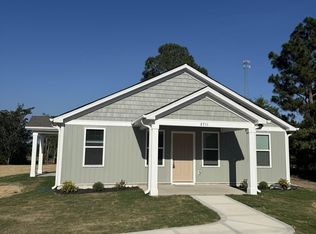
Brand-new construction with no HOA! This beautiful 3-bedroom, 2-bath home offers the perfect combination of modern finishes and comfortable living. Step inside to an open-concept floor plan featuring durable luxury vinyl plank flooring throughout the main living areas, cozy carpet in the bedrooms, and gorgeous granite countertops in the kitchen. The spacious primary suite provides a private retreat, while two additional bedrooms offer flexibility for family, guests, or a home office. Start your mornings on the covered front porch and unwind in the evenings on the covered back porch overlooking your yard. Conveniently located in Cameron with easy access to Fort Bragg, Sanford, Southern Pines, and surrounding areas, this move-in-ready home delivers the peace of country living without sacrificing convenience. Don't miss your chance to make this beautiful new home yours!
New construction
$295,000
2695 Hillmon Grove Rd, Cameron, NC 28326
3beds
1,803sqft
Single Family Residence, Residential
Built in 2026
0.68 Acres Lot
$-- Zestimate®
$164/sqft
$-- HOA
What's special
Modern finishesCovered front porchOpen-concept floor plan
- 1 day |
- 144 |
- 5 |
Zillow last checked:
Listing updated:
Listed by:
Randy Yost 919-612-8575,
Ann Milton Realty
Source: Doorify MLS,MLS#: 10178126
Loading...
Facts & features
Interior
Bedrooms & bathrooms
- Bedrooms: 3
- Bathrooms: 2
- Full bathrooms: 2
Heating
- None
Cooling
- Central Air, Heat Pump
Appliances
- Included: Dishwasher, Electric Range, Electric Water Heater, Microwave, Plumbed For Ice Maker, Stainless Steel Appliance(s)
- Laundry: Inside, Laundry Room, Main Level
Features
- Bathtub/Shower Combination, Ceiling Fan(s), Eat-in Kitchen, Granite Counters, Open Floorplan, Master Downstairs, Quartz Counters, Smooth Ceilings, Walk-In Closet(s)
- Flooring: Carpet, Vinyl
- Has fireplace: No
- Common walls with other units/homes: No Common Walls
Interior area
- Total structure area: 1,803
- Total interior livable area: 1,803 sqft
- Finished area above ground: 1,803
- Finished area below ground: 0
Property
Parking
- Total spaces: 4
- Parking features: Concrete, Driveway, Parking Pad
- Uncovered spaces: 4
Features
- Levels: One
- Stories: 1
- Patio & porch: Covered, Front Porch, Patio, Porch, Rear Porch
- Exterior features: Rain Gutters, Storage
- Fencing: None
- Has view: Yes
- View description: Rural
Lot
- Size: 0.68 Acres
- Features: Back Yard, Level
Details
- Additional structures: Outbuilding, Shed(s), Storage, None
- Parcel number: 9564240293.000
- Special conditions: Standard
Construction
Type & style
- Home type: SingleFamily
- Architectural style: Bungalow, Craftsman, Traditional
- Property subtype: Single Family Residence, Residential
Materials
- Board & Batten Siding, Shake Siding, Vertical Siding, Vinyl Siding
- Foundation: Concrete Perimeter, Slab
- Roof: Shingle
Condition
- New construction: Yes
- Year built: 2026
- Major remodel year: 2026
Utilities & green energy
- Sewer: Septic Tank
- Water: Public
Community & HOA
Community
- Features: None
- Subdivision: Not in a Subdivision
HOA
- Has HOA: No
Location
- Region: Cameron
Financial & listing details
- Price per square foot: $164/sqft
- Date on market: 7/4/2026
- Road surface type: Paved
Estimated market value
Not available
Estimated sales range
Not available
Not available
Price history
| Date | Event | Price |
|---|---|---|
| 7/4/2026 | Listed for sale | $295,000$164/sqft |
Source: | ||
Public tax history
Tax history is unavailable.
Monthly payment
Est. payment$--/mo
Payment breakdown
Explore the cost of this home by adjusting the details. Changes won't be saved.All calculations are estimates and provided by Zillow, Inc. for informational purposes only. Actual amounts may vary.
HOA fees may include property taxes on listings classified as Co-Ops. Contact the listing agent and/or owner for fee details.
Mortgage interest rates are dependent on a number of factors, including credit score, down payment, and repayment length. Interest rate data provided by Zillow Group Marketplace, Inc. as of 1/1/1970 from various mortgage lenders with which we have lead or other similar arrangements; the Estimated Payment is an average of those rates.
See how much you could borrow to make a competitive offer.
Climate risks
Neighborhood: 28326
Nearby schools
GreatSchools rating
- 7/10Johnsonville ElementaryGrades: PK-5Distance: 4.1 mi
- 6/10Highland MiddleGrades: 6-8Distance: 6.5 mi
- 3/10Western Harnett HighGrades: 9-12Distance: 10.4 mi
Schools provided by the listing agent
- Elementary: Harnett - Johnsonville Elementary
- Middle: Harnett - Highland Middle School
- High: Harnett - Western Harnett High
Source: Doorify MLS. This data may not be complete. We recommend contacting the local school district to confirm school assignments for this home.
A local agent can set up tours, give advice and negotiate with sellers.
- North Carolina
- Harnett County
- Cameron
- 28326
- 2695 Hillmon Grove Rd