Welcome to your new home! Avoid construction delays, dust, or bare yard. Savor Comfort and Community from your first day..upgrades already in place including a brand new roof, new appliances, updated HVAC...skip the added expenses of new construction. Irrigation system and private well are wonderful with a mature lawn, established landscaping and backyard privacy.
Don't miss this gem of a home in The Estate section of popular Laurel Park, off of Poplar Tent Road, with a rocking chair front porch and an oversized side-load garage with loads of storage. The living space includes four bedrooms upstairs and one bedroom plus a full bath downstairs. There is a formal dining room and a home office with French doors. This home has all true hardwoods both upstairs and downstairs. The living room has a pretty fireplace and is open to the kitchen and breakfast area. There is an additional room upstairs that could be an office or game room. The primary suite is HUGE and features a garden tub and shower and large walk-in closet. This home is almost 3000 square feet and it lives even bigger than that. The rear deck has a covered gazebo that will remain with the house. The roof is brand new and the HVAC system has also recently been replaced. Seller will leave refrigerator and washer/dryer. DO NOT miss this amazing home in a neighborhood with pickleball, two pools, playgrounds and a gorgeous new clubhouse! This location is very convenient to I-85 and the Afton area of Concord. High School kids walk to school from this home and the rear entrance to Laurel Park makes this very convenient to enter off of Poplar Tent Road
Closed
$575,000
2695 Jameson Dr NW, Concord, NC 28027
5beds
2,895sqft
Single Family Residence
Built in 2009
0.34 Acres Lot
$569,300 Zestimate®
$199/sqft
$2,914 Estimated rent
Home value
$569,300
$529,000 - $609,000
$2,914/mo
Zestimate® history
Owner options
List your home for rent
$2,914/mo
Rent Zestimate®
Find your next renter with Zillow Rental Manager. Plus, with online applications, you can quickly screen prospective tenants – for free.
$2,914/mo
Rent Zestimate®
Refinance and save
$3,800/mo
Est. payment
Refinancing to a lower rate could help reduce your monthly payments and save thousands over the life of the loan.
$3,800/mo
Est. payment
Explore your selling options
Work with a Zillow partner agent
Leverage their expertise and Zillow's premium Showcase listings to get your home seen by more buyers.
Get startedList with your own agent
Get your home in front of millions of buyers by listing it on Zillow.
Learn how to do itSell it yourself
Take full control of how buyers see your home on Zillow by listing For Sale by Owner (FSBO).
List your homeWhat's special
Pretty fireplaceMature lawnEstablished landscapingRocking chair front porchBackyard privacyPrivate wellUpdated hvac
Zillow last checked:
Listing updated:
Listed by:
Heather Littrell 704-791-7881,
EXP Realty LLC
Bought with:
Mary Lovekamp
RE/MAX Executive
Source: Canopy MLS as distributed by MLS GRID,MLS#: 4308022
Facts & features
Interior
Bedrooms & bathrooms
- Bedrooms: 5
- Bathrooms: 3
- Full bathrooms: 3
- Main level bedrooms: 1
Primary bedroom
- Features: Ceiling Fan(s), Tray Ceiling(s), Walk-In Closet(s)
- Level: Upper
- Area: 238.74 Square Feet
- Dimensions: 13' 7" X 17' 7"
Bedroom s
- Level: Main
- Area: 128.95 Square Feet
- Dimensions: 12' 7" X 10' 3"
Bedroom s
- Level: Upper
- Area: 145.05 Square Feet
- Dimensions: 13' 11" X 10' 5"
Bedroom s
- Level: Upper
- Area: 145.88 Square Feet
- Dimensions: 14' 0" X 10' 5"
Bedroom s
- Level: Upper
- Area: 129 Square Feet
- Dimensions: 12' 0" X 10' 9"
Bathroom full
- Level: Main
Bathroom full
- Features: Garden Tub
- Level: Upper
Bathroom full
- Level: Upper
Breakfast
- Level: Main
- Area: 104.42 Square Feet
- Dimensions: 12' 2" X 8' 7"
Dining room
- Level: Main
- Area: 153.19 Square Feet
- Dimensions: 14' 3" X 10' 9"
Family room
- Level: Upper
- Area: 190.23 Square Feet
- Dimensions: 10' 11" X 17' 5"
Great room
- Level: Main
- Area: 290.91 Square Feet
- Dimensions: 14' 8" X 19' 10"
Kitchen
- Features: Walk-In Pantry
- Level: Main
- Area: 135.29 Square Feet
- Dimensions: 14' 6" X 9' 4"
Laundry
- Level: Upper
- Area: 56.46 Square Feet
- Dimensions: 10' 11" X 5' 2"
Office
- Level: Main
- Area: 169.33 Square Feet
- Dimensions: 16' 3" X 10' 5"
Heating
- Forced Air, Natural Gas
Cooling
- Central Air
Appliances
- Included: Dishwasher, Double Oven, Electric Cooktop, Microwave
- Laundry: Laundry Room, Upper Level
Features
- Flooring: Carpet, Wood
- Has basement: No
- Fireplace features: Gas, Great Room
Interior area
- Total structure area: 2,895
- Total interior livable area: 2,895 sqft
- Finished area above ground: 2,895
- Finished area below ground: 0
Property
Parking
- Total spaces: 2
- Parking features: Driveway, Garage Faces Side, Garage on Main Level
- Garage spaces: 2
- Has uncovered spaces: Yes
Features
- Levels: Two
- Stories: 2
- Patio & porch: Deck
Lot
- Size: 0.34 Acres
Details
- Parcel number: 56008849610000
- Zoning: RV
- Special conditions: Standard
Construction
Type & style
- Home type: SingleFamily
- Architectural style: Traditional
- Property subtype: Single Family Residence
Materials
- Brick Partial, Vinyl
- Foundation: Crawl Space
Condition
- New construction: No
- Year built: 2009
Utilities & green energy
- Sewer: Public Sewer
- Water: City
Community & HOA
Community
- Subdivision: Laurel Park
HOA
- Has HOA: Yes
- HOA fee: $387 semi-annually
- HOA name: Real Manage
- HOA phone: 866-473-2573
Location
- Region: Concord
Financial & listing details
- Price per square foot: $199/sqft
- Tax assessed value: $572,380
- Annual tax amount: $5,701
- Date on market: 9/30/2025
- Cumulative days on market: 57 days
- Listing terms: Cash,Conventional,VA Loan
- Road surface type: Concrete, Paved
Price history
| Date | Event | Price |
|---|---|---|
| 1/15/2026 | Sold | $575,000$199/sqft |
Source:  Canopy MLS as distributed by MLS GRID #4308022 Report a problem Canopy MLS as distributed by MLS GRID #4308022 Report a problem | ||
| 11/27/2025 | Pending sale | $575,000$199/sqft |
Source: Canopy MLS as distributed by MLS GRID #4308022 Report a problem | ||
| 11/8/2025 | Price change | $575,000-4.2%$199/sqft |
Source: Canopy MLS as distributed by MLS GRID #4308022 Report a problem | ||
| 10/24/2025 | Price change | $599,900-1.2%$207/sqft |
Source: Canopy MLS as distributed by MLS GRID #4308022 Report a problem | ||
| 10/13/2025 | Price change | $607,000-0.9%$210/sqft |
Source: Canopy MLS as distributed by MLS GRID #4308022 Report a problem | ||
| 10/6/2025 | Price change | $612,500-2%$212/sqft |
Source: Canopy MLS as distributed by MLS GRID #4308022 Report a problem | ||
| 9/30/2025 | Listed for sale | $625,000+89.1%$216/sqft |
Source: Canopy MLS as distributed by MLS GRID #4308022 Report a problem | ||
| 8/6/2016 | Listing removed | $2,150-6.5%$1/sqft |
Source: Visual Tour #3153732 Report a problem | ||
| 3/9/2016 | Listed for rent | $2,300$1/sqft |
Source: Visual Tour #3153732 Report a problem | ||
| 7/20/2010 | Sold | $330,500-5.6%$114/sqft |
Source: Public Record Report a problem | ||
| 6/5/2010 | Pending sale | $350,000$121/sqft |
Source: Niblock Development Corp. #893098 Report a problem | ||
| 5/8/2010 | Price change | $350,000-2.5%$121/sqft |
Source: Niblock Development Corp. #893098 Report a problem | ||
| 5/2/2010 | Price change | $359,000-2.2%$124/sqft |
Source: Niblock Development Corp. #893098 Report a problem | ||
| 4/24/2010 | Price change | $367,000-2.1%$127/sqft |
Source: Niblock Development Corp. #893098 Report a problem | ||
| 12/5/2009 | Price change | $375,000+3.3%$130/sqft |
Source: Niblock Development Corp. #893098 Report a problem | ||
| 10/16/2009 | Listed for sale | $363,000$125/sqft |
Source: Niblock Development Corp. #893098 Report a problem | ||
Public tax history
| Year | Property taxes | Tax assessment |
|---|---|---|
| 2025 | $5,701 | $572,380 |
| 2024 | $5,701 +36.8% | $572,380 +67.6% |
| 2023 | $4,168 | $341,600 |
| 2022 | $4,168 | $341,600 |
| 2021 | $4,168 +10.4% | $341,600 +10.4% |
| 2019 | $3,774 +3.4% | $309,340 |
| 2018 | $3,650 | $309,340 |
| 2017 | $3,650 +68.6% | $309,340 +5.8% |
| 2016 | $2,165 | $292,500 |
| 2015 | $2,165 -37.3% | $292,500 |
| 2014 | $3,452 | $292,500 |
| 2013 | -- | $292,500 -6.2% |
| 2012 | -- | $311,750 -14.5% |
| 2011 | -- | $364,630 +38.5% |
| 2010 | -- | $263,220 +213.4% |
| 2009 | -- | $84,000 |
| 2008 | -- | $84,000 +86.7% |
| 2007 | -- | $45,000 |
Find assessor info on the county website
Neighborhood: Laurel Park
Nearby homes
- $721,3005 bd4 ba3.7k sqft2699 Jameson Dr, Concord, NC 28027Off Market

- $700,3004 bd4 ba3.5k sqft2691 Jameson Dr NW, Concord, NC 28027Off Market
- $728,7005 bd4 ba3.5k sqft2699 Jameson Dr NW, Concord, NC 28027Off Market
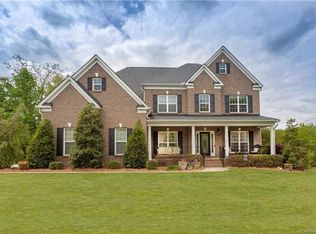
- $644,1004 bd3 ba2.4k sqft2694 Wingrave St NW, Concord, NC 28027Off Market
- $731,1003 bd3 ba3.1k sqft2698 Wingrave St NW, Concord, NC 28027Off Market
- $750,8005 bd4 ba3.6k sqft2690 Wingrave St NW, Concord, NC 28027Off Market
- $639,3003 bd2 ba2.4k sqft2696 Jameson Dr NW, Concord, NC 28027Off Market
- $810,5005 bd4 ba4.1k sqft2692 Jameson Dr NW, Concord, NC 28027Off Market
Nearby schools
GreatSchools rating
- 6/10Weddington Hills ElementaryGrades: K-5Distance: 1.2 mi
- 7/10Harold Winkler Middle SchoolGrades: 6-8Distance: 1.4 mi
- 6/10West Cabarrus HighGrades: 9-12Distance: 0.8 mi
Schools provided by the listing agent
- Elementary: Weddington
- Middle: Harold E Winkler
- High: West Cabarrus
Source: Canopy MLS as distributed by MLS GRID. This data may not be complete. We recommend contacting the local school district to confirm school assignments for this home.
Get a cash offer in 3 minutes
Find out how much your home could sell for in as little as 3 minutes with a no-obligation cash offer.
Estimated market value
$569,300
Get a cash offer in 3 minutes
Find out how much your home could sell for in as little as 3 minutes with a no-obligation cash offer.
Estimated market value
$569,300
- North Carolina
- Cabarrus County
- Concord
- 28027
- Laurel Park
- 2695 Jameson Dr NW
Nearby cities
Nearby neighborhoods
Nearby zip codes
Other Concord Topics
