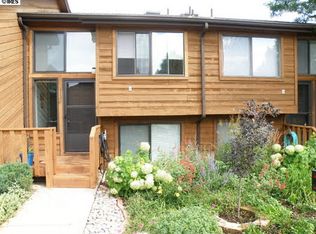
North-Central Boulder retreat, reimagined with over $250,000 in upgrades. Meticulously renovated over the last two years, this 2BR + versatile loft townhome blends architectural character with modern comfort in Willow Springs. Built by a well-known Boulder architectural firm, it is one of Boulder's most beloved communities, thoughtfully designed around the principles of community living with shared open spaces, pedestrian pathways, bike paths, tennis courts, and swimming pool. A soaring tongue-and-groove wood ceiling frames the living room, highlighted by a beautiful wood-burning fireplace with quartzite/granite surround and hand-hewn mantel. A custom-designed staircase leads to a flexible loft/media room with built-in bookshelves and Masland Shangri-La wool carpet. The updated kitchen features granite counters, radiant heated slate floors, and newer appliances. The spa-inspired bath offers radiant heated Zen Paradise stone floors, a deep soaking Kohler tub, Toto Washlet smart toilet, and a Robern Uplift Tech medicine cabinet. The primary suite includes a custom vanity, lockable walk-in closet, and an Andersen slider to the private deck. The inside flows seamlessly to the outside, where a 400-sf deck with custom cedar screening, irrigated gardens, Stone Forest granite water feature, and mature landscaping create a true retreat. Also: attached 1-car garage, plus additional assigned parking space, 2 storage areas. New: Andersen windows/doors, Carrier heat pump/AC, water heater, and washer & dryer. Bonus: owner-occupied with limited STR use during travel, the home has grossed up to $35k/year, with significant additional income potential. Willow Springs is perfectly situated within walking distance to restaurants, grocery, shops and more, and is near CU Boulder, Google, and future Sundance venues. Every upgrade was tastefully made to enhance living - not to prep for sale. Turnkey Boulder living awaits.
7 days
|
203
|
11
|
Zillow last checked:
Listing updated:
Listed by:
Paula Doyle917-319-9088,
The Agency - Boulder
Source: IRES as distributed by MLS GRID,MLS#: 1063579
Loading...
Facts & features
Interior
Bedrooms & bathrooms
Bedrooms: 2
Bathrooms: 1
Full bathrooms: 1
Main level bathrooms: 1
Rooms
Room types: Loft
Primary bedroom
Description: Hardwood
Features: Shared Primary Bath
Level: Main
Area: 130 Square Feet
Dimensions: 10 x 13
Bedroom 2
Description: Hardwood
Level: Main
Area: 110 Square Feet
Dimensions: 10 x 11
Dining room
Description: Hardwood
Kitchen
Description: Slate
Level: Main
Area: 110 Square Feet
Dimensions: 10 x 11
Living room
Description: Hardwood
Level: Main
Area: 156 Square Feet
Dimensions: 12 x 13
Study
Description: Carpet
Level: Upper
Area: 180 Square Feet
Dimensions: 12 x 15
Heating
Baseboard
Appliances
Included: Electric Range, Dishwasher, Refrigerator, Washer, Dryer, Disposal
Laundry: Washer/Dryer Hookup
Features
Eat-in Kitchen, Separate Dining Room, Cathedral Ceiling(s), Open Floorplan, Walk-In Closet(s), High Ceilings
Explore the cost of this home by adjusting the details. Changes won't be saved.
Principal & interest
$1,547
Mortgage insurance
$0
Property taxes
$170
Home insurance
$105
HOA fees
$0
Utilities
Not included
All calculations are estimates and provided by Zillow, Inc. for informational purposes only. Actual amounts may vary.
HOA fees may include property taxes on listings classified as Co-Ops. Contact the listing agent and/or owner for fee details.
Mortgage interest rates are dependent on a number of factors, including credit score, down payment, and repayment length. Interest rate data provided by Zillow Group Marketplace, Inc. as of 1/1/1970 from various mortgage lenders with which we have lead or other similar arrangements; the Estimated Payment is an average of those rates.
See how much you could borrow to make a competitive offer.
Source: IRES as distributed by MLS GRID. This data may not be complete. We recommend contacting the local school district to confirm school assignments for this home.